Stunning 3bd/2.1bath in boutique four unit condo bldg located in the trendy and thriving Hamlin Park/Roscoe Village area. The jaw dropping open concept floor plan has a massive living space that can easily accommodate large furniture pieces and is ideal for entertaining or sitting by the fire watching your favorite show or game. The luxe chef's kitchen has custom Italian cabinetry with soft close doors, professional grade Sub-Zero and Wolf appliances, quartz countertops with excellent counter space, wine fridge and bar seating for four. Completing the first floor is a large coat closet, a powder room, engineered hardwood floors and large balcony space directly off the kitchen perfect for grilling and al fresco dining. The spacious lower level has generous sized 2nd and 3rd bedrooms with a well appointed jack and jill setup full bathroom. The luxe primary suite has a great custom closet and spa-like mod bathroom with freestanding soaking tub, a double wide walk-in shower with frameless glass, and a double bowl vanity with sleekLED backlit mirror. Other highlights include ten foot ceilings throughout both levels, solid core 8ft doors, carpeted bedrooms and in-unit Washer/Dryer. Completing this amazing unit is one garage space included in the price with room for extra storage. A can't miss unit in a fantastic location steps to all things Hamlin Park, Midtown Athletic Club, Roscoe Village Strip and Clybourn Square.
Closed
$687,500
2912 N Damen Ave #1E, Chicago, IL 60618
3beds
--sqft
Condominium, Duplex, Single Family Residence
Built in 2017
-- sqft lot
$783,400 Zestimate®
$--/sqft
$4,524 Estimated rent
Home value
$783,400
$721,000 - $854,000
$4,524/mo
Zestimate® history
Owner options
List your home for rent
$4,524/mo
Rent Zestimate®
Find your next renter with Zillow Rental Manager. Plus, with online applications, you can quickly screen prospective tenants – for free.
$4,524/mo
Rent Zestimate®
Refinance and save
$5,007/mo
Est. payment
Refinancing to a lower rate could help reduce your monthly payments and save thousands over the life of the loan.
$5,007/mo
Est. payment
Explore your selling options
Work with a Zillow partner agent
Leverage their expertise and Zillow's premium Showcase listings to get your home seen by more buyers.
Get startedList with your own agent
Get your home in front of millions of buyers by listing it on Zillow.
Learn how to do itSell it yourself
Take full control of how buyers see your home on Zillow by listing For Sale by Owner (FSBO).
List your homeWhat's special
Large balcony spaceSpa-like mod bathroomTen foot ceilingsPrimary suiteOpen concept floor planWine fridgeMassive living space
Zillow last checked:
Listing updated:
Listed by:
Ryan Huyler 312-319-1168,
Compass
Bought with:
Ben Lalez
Compass
Source: MRED as distributed by MLS GRID,MLS#: 12183533
Facts & features
Interior
Bedrooms & bathrooms
- Bedrooms: 3
- Bathrooms: 3
- Full bathrooms: 2
- 1/2 bathrooms: 1
Rooms
- Room types: Balcony/Porch/Lanai
Primary bedroom
- Features: Bathroom (Full)
- Level: Lower
- Area: 182 Square Feet
- Dimensions: 14X13
Bedroom 2
- Features: Flooring (Porcelain Tile)
- Level: Lower
- Area: 195 Square Feet
- Dimensions: 15X13
Bedroom 3
- Features: Flooring (Porcelain Tile)
- Level: Lower
- Area: 182 Square Feet
- Dimensions: 13X14
Balcony porch lanai
- Level: Main
- Area: 78 Square Feet
- Dimensions: 13X6
Dining room
- Features: Flooring (Hardwood)
- Level: Main
- Area: 104 Square Feet
- Dimensions: 13X8
Kitchen
- Features: Kitchen (Eating Area-Table Space, Island), Flooring (Hardwood)
- Level: Main
- Area: 156 Square Feet
- Dimensions: 13X12
Laundry
- Features: Flooring (Other)
- Level: Lower
- Area: 9 Square Feet
- Dimensions: 3X3
Living room
- Features: Flooring (Hardwood)
- Level: Main
- Area: 522 Square Feet
- Dimensions: 29X18
Heating
- Natural Gas
Cooling
- Central Air
Appliances
- Included: Range, Microwave, Dishwasher, High End Refrigerator, Washer, Dryer, Stainless Steel Appliance(s)
Features
- Basement: Finished,Daylight
- Number of fireplaces: 1
- Fireplace features: Electric, Living Room
Interior area
- Total structure area: 0
Property
Parking
- Total spaces: 1
- Parking features: Garage Door Opener, On Site, Garage Owned, Attached, Garage
- Attached garage spaces: 1
- Has uncovered spaces: Yes
Accessibility
- Accessibility features: No Disability Access
Features
- Patio & porch: Deck
Details
- Parcel number: 14301210581002
- Special conditions: None
Construction
Type & style
- Home type: Condo
- Property subtype: Condominium, Duplex, Single Family Residence
Materials
- Brick
- Foundation: Concrete Perimeter
Condition
- New construction: No
- Year built: 2017
Utilities & green energy
- Sewer: Public Sewer
- Water: Public
Community & HOA
HOA
- Has HOA: Yes
- Services included: Water, Parking, Insurance, Exterior Maintenance, Lawn Care, Scavenger, Snow Removal
- HOA fee: $156 monthly
Location
- Region: Chicago
Financial & listing details
- Tax assessed value: $667,030
- Annual tax amount: $8,650
- Date on market: 10/8/2024
- Listing terms: Conventional
- Ownership: Condo
Price history
| Date | Event | Price |
|---|---|---|
| 11/27/2024 | Sold | $687,500-1.1% |
Source:  MRED as distributed by MLS GRID #12183533 Report a problem MRED as distributed by MLS GRID #12183533 Report a problem | ||
| 11/5/2024 | Contingent | $695,000 |
Source: MRED as distributed by MLS GRID #12183533 Report a problem | ||
| 10/8/2024 | Listed for sale | $695,000-4.8% |
Source: MRED as distributed by MLS GRID #12183533 Report a problem | ||
| 9/11/2024 | Listing removed | $729,900 |
Source: MRED as distributed by MLS GRID #12154847 Report a problem | ||
| 9/5/2024 | Listed for sale | $729,900+14.9% |
Source: MRED as distributed by MLS GRID #12154847 Report a problem | ||
| 12/19/2017 | Sold | $635,000 |
Source: MRED as distributed by MLS GRID #09742188 Report a problem | ||
Public tax history
| Year | Property taxes | Tax assessment |
|---|---|---|
| 2024 | $13,401 +54.9% | $66,703 +62.7% |
| 2023 | $8,650 +2.6% | $40,998 |
| 2022 | $8,433 +2.3% | $40,998 |
| 2021 | $8,244 -34.5% | $40,998 -27.5% |
| 2020 | $12,590 +0.6% | $56,515 -9.3% |
| 2019 | $12,519 +476.5% | $62,311 +466.8% |
| 2018 | $2,172 | $10,993 |
Find assessor info on the county website
Neighborhood: Roscoe Village
Nearby homes
- $852,5003 bd3 ba-- sqft2912 N Damen Ave APT 2W, Chicago, IL 60618Sold

- $867,4003 bd3 ba8.4k sqft2912 N Damen Ave UNIT 1W, Chicago, IL 60618Off Market
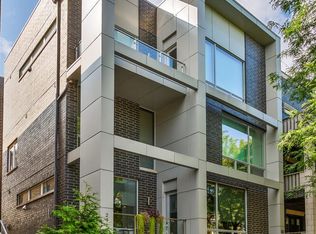
- $---- bd-- ba-- sqft2912 N Damen Ave APT 1S, Chicago, IL 60618Off Market
- $986,7003 bd3 ba2.5k sqft2912 N Damen Ave APT 2E, Chicago, IL 60618Off Market
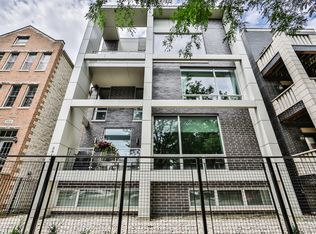
- $570,0004 bd3 ba6k sqft2910 N Damen Ave, Chicago, IL 60618Sold
- $536,7002 bd-- ba6k sqft2910 N Damen Ave, Chicago, IL 60618Off Market
- $613,3002 bd2 ba1.1k sqft2910 N Damen Ave, Chicago, IL 60618Off Market
- $570,0004 bd3 ba-- sqft2910 N Damen Ave #1, Chicago, IL 60618Sold
Nearby schools
GreatSchools rating
- 4/10Jahn Elementary SchoolGrades: PK-8Distance: 0.4 mi
- 3/10Lake View High SchoolGrades: 9-12Distance: 1.5 mi
Schools provided by the listing agent
- Elementary: Jahn Elementary School
- Middle: Jahn Elementary School
- District: 299
Source: MRED as distributed by MLS GRID. This data may not be complete. We recommend contacting the local school district to confirm school assignments for this home.
Get a cash offer in 3 minutes
Find out how much your home could sell for in as little as 3 minutes with a no-obligation cash offer.
Estimated market value
$783,400
Get a cash offer in 3 minutes
Find out how much your home could sell for in as little as 3 minutes with a no-obligation cash offer.
Estimated market value
$783,400
- Illinois
- Cook County
- Chicago
- 60618
- Roscoe Village
- 2912 N Damen Ave Unit 1E
Nearby cities
Nearby neighborhoods
Nearby zip codes
Other Chicago Topics
