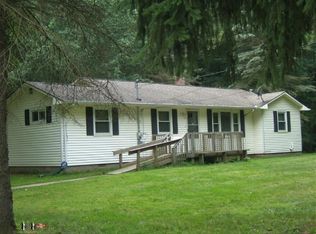
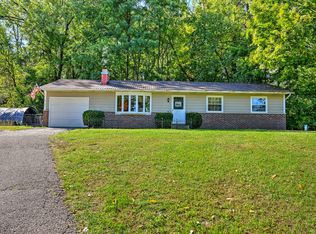
Additional bedroom or officeMetal roofFantastic mudroomDining areaRepaved driveway
Tucked away on 10 beautiful acres, this property offers the peaceful feeling of country living while still being close to town and convenient access to US-31. A long paved driveway leads to the home, creating privacy and seclusion, while a creek runs through the property. The main level features a spacious primary suite with walk-in closet and private ensuite bath, an additional bedroom or office, another full bath, cozy living room with fireplace, dining area, kitchen, and fantastic mudroom. Upstairs offers 3 bedrooms and a full bath. The basement includes a family room, guest room, laundry area added in 2017, and plenty of storage space. The oversized 40x30 detached garage provides ample room for vehicles, hobbies, and storage. Updates include repaved driveway, furnace/AC, and water softener in 2018, metal roof in 2022, well pump in 2025, plus some new flooring, main floor paint and a new refrigerator in 2026. Schedule your showing today!
48 days
|
1,218
|
77
|
Zillow last checked:
Listing updated:
Listed by:
Julie Dalson Scott269-357-6040,
The Shore Real Estate Group269-921-7261
Source: MichRIC,MLS#: 26028194
Facts & features
Interior
Bedrooms & bathrooms
Bedrooms: 6
Bathrooms: 3
Full bathrooms: 3
Main level bedrooms: 2
Primary bedroom
Level: Main
Area: 169
Dimensions: 13.00 x 13.00
Bedroom 2
Level: Upper
Area: 294
Dimensions: 21.00 x 14.00
Bedroom 3
Level: Upper
Area: 112
Dimensions: 14.00 x 8.00
Bedroom 4
Level: Upper
Area: 408
Dimensions: 17.00 x 24.00
Bedroom 5
Level: Basement
Area: 195
Dimensions: 15.00 x 13.00
Primary bathroom
Level: Main
Area: 112
Dimensions: 8.00 x 14.00
Bathroom 1
Level: Main
Area: 120
Dimensions: 12.00 x 10.00
Bonus room
Level: Basement
Area: 336
Dimensions: 24.00 x 14.00
Dining area
Level: Main
Area: 126
Dimensions: 9.00 x 14.00
Kitchen
Level: Main
Area: 140
Dimensions: 14.00 x 10.00
Laundry
Level: Basement
Area: 273
Dimensions: 21.00 x 13.00
Living room
Level: Main
Area: 312
Dimensions: 24.00 x 13.00
Recreation
Level: Basement
Area: 286
Dimensions: 22.00 x 13.00
Heating
Forced Air, Wood
Cooling
Central Air
Appliances
Included: Dishwasher, Dryer, Range, Refrigerator, Washer, Water Softener Owned
Laundry: In Basement, Laundry Room, Sink
Features
Ceiling Fan(s)
Flooring: Carpet, Laminate, Linoleum, Wood
Windows: Window Treatments
Basement: Full
Number of fireplaces: 1
Fireplace features: Living Room, Wood Burning
Interior area
Total structure area: 1,881
Total interior livable area: 1,881 sqft
Finished area below ground: 626
Property
Parking
Total spaces: 2
Parking features: Garage Door Opener, Detached
Garage spaces: 2
Features
Stories: 2
Exterior features: Play Equipment
Waterfront features: Stream/Creek
Lot
Size: 10.1 Acres
Dimensions: 140 x 264 x 496 x 648 x 621 x 919
Features: Wooded, Rolling Hills, Ravine, Shrubs/Hedges
Details
Additional structures: Shed(s)
Parcel number: 111400310015081
Construction
Type & style
Home type: SingleFamily
Architectural style: Cape Cod
Property subtype: Single Family Residence
Materials
Vinyl Siding
Roof: Metal
Condition
New construction: No
Year built: 1994
Utilities & green energy
Sewer: Septic Tank
Water: Well
Utilities for property: Phone Available, Natural Gas Available, Electricity Available, Cable Available, Natural Gas Connected
Explore the cost of this home by adjusting the details. Changes won't be saved.
Principal & interest
$1,547
Mortgage insurance
$0
Property taxes
$170
Home insurance
$105
HOA fees
$0
Utilities
Not included
All calculations are estimates and provided by Zillow, Inc. for informational purposes only. Actual amounts may vary.
HOA fees may include property taxes on listings classified as Co-Ops. Contact the listing agent and/or owner for fee details.
Mortgage interest rates are dependent on a number of factors, including credit score, down payment, and repayment length. Interest rate data provided by Zillow Group Marketplace, Inc. as of 1/1/1970 from various mortgage lenders with which we have lead or other similar arrangements; the Estimated Payment is an average of those rates.
See how much you could borrow to make a competitive offer.