Welcome to this beautifully cared-for 3-bedroom, 2-bathroom home, offering the perfect blend of comfort, character, and convenience. Built in 1992 and meticulously maintained, this move-in ready residence is a rare find in today’s market. Whether you're a first-time homebuyer or looking to downsize into easy one-level living, this home is sure to impress. Step inside to discover a spacious and inviting family room where the stunning fireplace creates a warm and welcoming focal point—perfect for cozy nights in or hosting friends and family. The layout flows effortlessly into the dining area and kitchen, making everyday living and entertaining a breeze. Natural light pours in through large windows and the charming sunroom, which overlooks the expansive backyard and patio—your own private retreat ideal for morning coffee or evening relaxation. The oversized backyard is a dream for gardeners, hobbyists, and anyone who loves outdoor living. It features a shed for storage, a greenhouse for year-round growing, and plenty of room to play, entertain, or simply enjoy the space. The thoughtfully designed floorplan offers a split-bedroom arrangement, giving the primary suite added privacy. The primary bedroom is spacious with an en-suite bath, while the two secondary bedrooms are well-sized and share a full bath—perfect for family, guests, or a home office setup. Located in a highly desirable area with quick access to Fort Worth, Dallas, DFW International Airport, and an abundance of shopping, dining, and entertainment options—you truly can’t beat this location. With so much charm, character, and potential, this home checks all the boxes. Schedule your private showing today and make this incredible opportunity yours—homes like this don’t last long!
Sold
Price Unknown
2912 Oak Ridge Dr, Hurst, TX 76054
3beds
2,236sqft
Single Family Residence
Built in 1992
0.44 Acres Lot
$491,800 Zestimate®
$--/sqft
$2,913 Estimated rent
Home value
$491,800
$452,000 - $536,000
$2,913/mo
Zestimate® history
Owner options
List your home for rent
$2,913/mo
Rent Zestimate®
Find your next renter with Zillow Rental Manager. Plus, with online applications, you can quickly screen prospective tenants – for free.
$2,913/mo
Rent Zestimate®
Refinance and save
Refinancing to a lower rate could help reduce your monthly payments and save thousands over the life of the loan.
Explore your selling options
Work with a Zillow partner agent
Leverage their expertise and Zillow's premium Showcase listings to get your home seen by more buyers.
Get startedList with your own agent
Get your home in front of millions of buyers by listing it on Zillow.
Learn how to do itSell it yourself
Take full control of how buyers see your home on Zillow by listing For Sale by Owner (FSBO).
List your homeWhat's special
Stunning fireplaceOversized backyardPrivate retreatExpansive backyardShed for storageDining areaCharming sunroom
Zillow last checked:
Listing updated:
Listed by:
Sherri Murphy 0704592 817-329-9005,
Coldwell Banker Realty 817-329-9005
Bought with:
Michelle Grothouse
CENTURY 21 Judge Fite
Source: NTREIS,MLS#: 20897675
Facts & features
Interior
Bedrooms & bathrooms
- Bedrooms: 3
- Bathrooms: 2
- Full bathrooms: 2
Primary bedroom
- Features: Ceiling Fan(s), Dual Sinks, En Suite Bathroom, Jetted Tub, Linen Closet, Separate Shower, Walk-In Closet(s)
- Level: First
- Dimensions: 16 x 12
Bedroom
- Features: Ceiling Fan(s)
- Level: First
- Dimensions: 13 x 12
Bedroom
- Features: Ceiling Fan(s)
- Level: First
- Dimensions: 11 x 11
Primary bathroom
- Features: Dual Sinks, Linen Closet, Stone Counters, Separate Shower
- Level: First
- Dimensions: 11 x 11
Breakfast room nook
- Level: First
- Dimensions: 11 x 11
Dining room
- Level: First
- Dimensions: 12 x 11
Other
- Features: Built-in Features, Dual Sinks, Granite Counters
- Level: First
- Dimensions: 8 x 8
Kitchen
- Features: Breakfast Bar, Built-in Features, Granite Counters, Pantry, Stone Counters
- Level: First
- Dimensions: 11 x 8
Living room
- Features: Fireplace
- Level: First
- Dimensions: 21 x 15
Sunroom
- Level: First
- Dimensions: 19 x 16
Utility room
- Features: Built-in Features, Utility Room, Utility Sink
- Level: First
- Dimensions: 10 x 5
Heating
- Central, Electric, Heat Pump
Cooling
- Central Air, Ceiling Fan(s), Electric, Wall Unit(s)
Appliances
- Included: Double Oven, Dishwasher, Electric Cooktop, Disposal
- Laundry: Washer Hookup, Electric Dryer Hookup, Laundry in Utility Room
Features
- Chandelier, Decorative/Designer Lighting Fixtures, Granite Counters, High Speed Internet, Pantry, Cable TV, Walk-In Closet(s)
- Flooring: Carpet, Ceramic Tile, Simulated Wood
- Windows: Shutters, Window Coverings
- Has basement: No
- Number of fireplaces: 1
- Fireplace features: Living Room, Masonry, Wood Burning
Interior area
- Total interior livable area: 2,236 sqft
Property
Parking
- Total spaces: 2
- Parking features: Door-Single, Garage, Garage Door Opener, Garage Faces Side
- Attached garage spaces: 2
Features
- Levels: One
- Stories: 1
- Patio & porch: Patio
- Pool features: None
- Fencing: Wood
Lot
- Size: 0.44 Acres
- Features: Back Yard, Interior Lot, Irregular Lot, Lawn, Landscaped, Few Trees
Details
- Parcel number: 06380085
Construction
Type & style
- Home type: SingleFamily
- Architectural style: Traditional,Detached
- Property subtype: Single Family Residence
- Attached to another structure: Yes
Materials
- Brick
- Foundation: Slab
- Roof: Composition
Condition
- Year built: 1992
Utilities & green energy
- Sewer: Public Sewer
- Water: Public
- Utilities for property: Electricity Available, Electricity Connected, Sewer Available, Separate Meters, Water Available, Cable Available
Community & HOA
Community
- Features: Curbs
- Security: Smoke Detector(s)
- Subdivision: Oak Ridge Estates
HOA
- Has HOA: No
Location
- Region: Hurst
Financial & listing details
- Tax assessed value: $479,929
- Annual tax amount: $9,451
- Date on market: 4/11/2025
- Cumulative days on market: 10 days
- Exclusions: Washer Dryer Fridge, ferns on north & side of home, potted plants, flowers behind playhouse, hydrangea, wagon wheels, all cabinets & storage in garage
- Electric utility on property: Yes
- Road surface type: Asphalt
Price history
| Date | Event | Price |
|---|---|---|
| 5/19/2025 | Sold | -- |
Source: NTREIS #20897675 Report a problem | ||
| 4/18/2025 | Pending sale | $499,000$223/sqft |
Source: NTREIS #20897675 Report a problem | ||
| 4/11/2025 | Listed for sale | $499,000+117.4%$223/sqft |
Source: NTREIS #20897675 Report a problem | ||
| 4/1/2013 | Sold | -- |
Source: Agent Provided Report a problem | ||
| 1/24/2013 | Listed for sale | $229,500$103/sqft |
Source: Ebby Halliday Realtors #11890293 Report a problem | ||
Public tax history
| Year | Property taxes | Tax assessment |
|---|---|---|
| 2025 | $10,856 +553.5% | $479,929 |
| 2024 | $1,661 -54.1% | $479,929 +3.7% |
| 2023 | $3,616 -2.5% | $462,881 +22% |
| 2022 | $3,711 +1.9% | $379,453 +21.4% |
| 2021 | $3,641 +0.1% | $312,544 +0.7% |
| 2020 | $3,636 +0.8% | $310,273 -0.6% |
| 2019 | $3,607 +1.7% | $312,249 +15.4% |
| 2018 | $3,547 +1.6% | $270,540 +10% |
| 2017 | $3,491 +0.8% | $245,945 +6% |
| 2016 | $3,465 -1.5% | $232,004 -6.6% |
| 2015 | $3,519 | $248,476 +21.6% |
| 2014 | $3,519 | $204,400 +7.1% |
| 2013 | -- | $190,900 +20.8% |
| 2012 | -- | $158,000 |
| 2011 | -- | $158,000 -0.1% |
| 2010 | -- | $158,200 -5% |
| 2009 | -- | $166,600 |
| 2008 | -- | $166,600 |
| 2007 | -- | $166,600 |
| 2006 | -- | $166,600 |
| 2005 | -- | $166,600 +23.5% |
| 2004 | -- | $134,900 |
| 2003 | -- | $134,900 -3.5% |
| 2002 | -- | $139,800 +22% |
| 2001 | -- | $114,600 |
| 2000 | -- | $114,600 |
Find assessor info on the county website
Neighborhood: 76054
Nearby homes
- $520,7004 bd3 ba2.7k sqft2909 Oak Ridge Dr, Hurst, TX 76054Off Market
- $465,3003 bd2 ba2.3k sqft2916 Oak Ridge Dr, Hurst, TX 76054Off Market
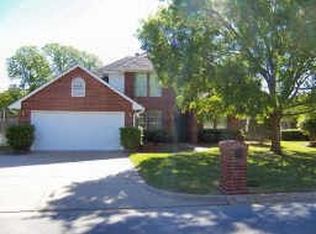
- $418,0003 bd2 ba1.8k sqft721 Ridgewood Cir, Hurst, TX 76054Off Market
- $336,0003 bd2 ba1.8k sqft725 Ridgewood Cir, Hurst, TX 76054Off Market

- $365,0003 bd2 ba1.8k sqft740 Aspen Ct, Hurst, TX 76054Off Market
- $322,4003 bd2 ba1.7k sqft744 Aspen Ct, Hurst, TX 76054Off Market
- $370,2003 bd2 ba1.7k sqft717 Ridgewood Cir, Hurst, TX 76054Off Market
- $515,2004 bd3 ba2.7k sqft2920 Oak Ridge Dr, Hurst, TX 76054Off Market
Nearby schools
GreatSchools rating
- 8/10W A Porter Elementary SchoolGrades: PK-5Distance: 0.3 mi
- 10/10Smithfield Middle SchoolGrades: 6-8Distance: 1.1 mi
- 6/10Birdville High SchoolGrades: 9-12Distance: 0.8 mi
Schools provided by the listing agent
- Elementary: Porter
- Middle: Smithfield
- High: Birdville
- District: Birdville ISD
Source: NTREIS. This data may not be complete. We recommend contacting the local school district to confirm school assignments for this home.
Get a cash offer in 3 minutes
Find out how much your home could sell for in as little as 3 minutes with a no-obligation cash offer.
Estimated market value
$491,800
Get a cash offer in 3 minutes
Find out how much your home could sell for in as little as 3 minutes with a no-obligation cash offer.
Estimated market value
$491,800
- Texas
- Tarrant County
- Hurst
- 76054
- 2912 Oak Ridge Dr
