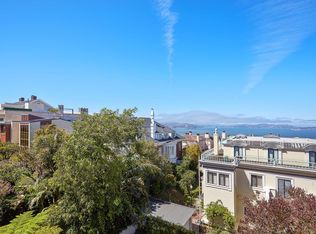
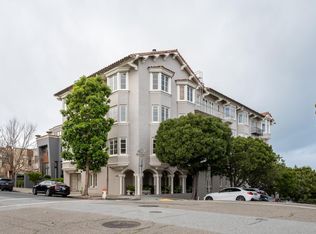
This sophisticated 5BD/5.5BA Mediterranean-style residence is situated on a coveted flat block in prime Pacific Heights, just moments from the Gold Coast, Vallejo Street Steps, the Presidio, and top private schools. Designed by award-winning architect Nancy Harris Wyatt and completed in 2003, the home features reinforced concrete construction, modern systems, and an elevator servicing all levels. A dramatic foyer with soaring ceilings & a sweeping staircase adorned with a luminous laylight & wrought-iron banister sets the tone for refined interiors. The main level offers a seamless flow, highlighted by a sunlit living room with a stone fireplace, a formal dining room with wet bar access, a powder room, and a spectacular chef's kitchen/great room leading to a stone patio and tranquil fountain garden. Upstairs, the second level boasts 4BD/3BA, which includes a luxurious primary suite with tranquil garden views, a spa-inspired bath, & 2 walk-in closets. Laundry Rm. The third level includes a full bath, kitchenette, & a stunning family room opening to a wraparound deck with a fireplace & breathtaking bay & Alcatraz view. The lower level offers a private office, guest bedroom, & a full bath. An approx. 1,000 sq. ft. 3-car garage with interior access completes this exceptional home.
Sold for $9,950,000
$9,950,000
2912 Pacific Ave, San Francisco, CA 94115
5beds
5,839sqft
Single Family Residence
Built in 2003
3,831 Square Feet Lot
$11,593,900 Zestimate®
$1,704/sqft
$28,705 Estimated rent
Home value
$11,593,900
$10.32M - $12.99M
$28,705/mo
Zestimate® history
Owner options
List your home for rent
$28,705/mo
Rent Zestimate®
Find your next renter with Zillow Rental Manager. Plus, with online applications, you can quickly screen prospective tenants – for free.
$28,705/mo
Rent Zestimate®
Refinance and save
$63,454/mo
Est. payment
Refinancing to a lower rate could help reduce your monthly payments and save thousands over the life of the loan.
$63,454/mo
Est. payment
Explore your selling options
Work with a Zillow partner agent
Leverage their expertise and Zillow's premium Showcase listings to get your home seen by more buyers.
Get startedList with your own agent
Get your home in front of millions of buyers by listing it on Zillow.
Learn how to do itSell it yourself
Take full control of how buyers see your home on Zillow by listing For Sale by Owner (FSBO).
List your homeWhat's special
Garden viewsStone fireplaceGuest bedroomLuxurious primary suiteCoveted flat blockSweeping staircaseTranquil fountain garden
Zillow last checked:
Listing updated:
Listed by:
Janet F. Schindler DRE #00859528 415-265-5994,
Sotheby's International Realty 415-901-1700
Bought with:
Gregg Lynn, DRE #01467774
Sotheby's International Realty
Source: SFAR,MLS#: 425004472 Originating MLS: San Francisco Association of REALTORS
Originating MLS: San Francisco Association of REALTORSFacts & features
Interior
Bedrooms & bathrooms
- Bedrooms: 5
- Bathrooms: 6
- Full bathrooms: 5
- 1/2 bathrooms: 1
Primary bedroom
- Features: Sitting Area, Walk-In Closet
- Area: 0
- Dimensions: 0 x 0
Bedroom 1
- Area: 0
- Dimensions: 0 x 0
Bedroom 2
- Area: 0
- Dimensions: 0 x 0
Bedroom 3
- Area: 0
- Dimensions: 0 x 0
Bedroom 4
- Area: 0
- Dimensions: 0 x 0
Primary bathroom
- Features: Double Vanity, Granite, Shower Stall(s), Soaking Tub, Stone, Window
Bathroom
- Features: Granite, Stone, Tile, Tub w/Shower Over
Dining room
- Features: Formal Room
- Level: Main
- Area: 0
- Dimensions: 0 x 0
Family room
- Features: Deck Attached, Great Room
- Level: Main,Upper
- Area: 0
- Dimensions: 0 x 0
Kitchen
- Features: Butlers Pantry, Granite Counters, Kitchen Island, Island w/Sink, Kitchen/Family Combo
- Level: Main
- Area: 0
- Dimensions: 0 x 0
Living room
- Level: Main
- Area: 0
- Dimensions: 0 x 0
Heating
- Gas
Appliances
- Included: Dishwasher, Disposal, Range Hood, Microwave, Wine Refrigerator, Dryer, Washer
- Laundry: Inside Room
Features
- Formal Entry, Wet Bar
- Flooring: Carpet, Marble, Stone, Wood
- Windows: Skylight(s)
- Number of fireplaces: 3
- Fireplace features: Family Room, Gas Log, Living Room, Other, Outside
Interior area
- Total structure area: 5,839
- Total interior livable area: 5,839 sqft
Property
Parking
- Total spaces: 3
- Parking features: Garage Door Opener, Garage Faces Front, Side By Side, Independent, On Site (Single Family Only)
- Garage spaces: 3
Features
- Stories: 4
- Exterior features: Balcony
- Fencing: Back Yard,Front Yard,Gate
- Has view: Yes
- View description: Bay, Garden
- Has water view: Yes
- Water view: Bay
Lot
- Size: 3,831 sqft
- Features: Grass Artificial, Greenbelt, Landscaped, Landscape Front, Low Maintenance
Details
- Parcel number: 0963036
- Special conditions: Standard
Construction
Type & style
- Home type: SingleFamily
- Architectural style: Mediterranean
- Property subtype: Single Family Residence
- Attached to another structure: Yes
Materials
- Concrete, Stucco
- Foundation: Concrete
Condition
- New Construction
- New construction: Yes
- Year built: 2003
Community & neighborhood
Location
- Region: San Francisco
HOA & financial
HOA
- Has HOA: No
Other financial information
- Total actual rent: 0
Other
Other facts
- Price range: $10M - $10M
Price history
| Date | Event | Price |
|---|---|---|
| 2/27/2025 | Sold | $9,950,000-9.5%$1,704/sqft |
Source:  SFAR #425004472 Report a problem SFAR #425004472 Report a problem | ||
| 2/23/2025 | Pending sale | $11,000,000$1,884/sqft |
Source: SFAR #425004472 Report a problem | ||
| 2/11/2025 | Contingent | $11,000,000$1,884/sqft |
Source: SFAR #425004472 Report a problem | ||
| 1/20/2025 | Listed for sale | $11,000,000+566.7%$1,884/sqft |
Source: SFAR #425004472 Report a problem | ||
| 2/17/1999 | Sold | $1,650,000$283/sqft |
Source: Public Record Report a problem | ||
Public tax history
| Year | Property taxes | Tax assessment |
|---|---|---|
| 2025 | $85,993 +3.4% | $7,241,666 +2% |
| 2024 | $83,197 +1.5% | $7,099,674 +2% |
| 2023 | $82,002 +1.8% | $6,960,468 +2% |
| 2022 | $80,534 +1.8% | $6,823,990 +2% |
| 2021 | $79,139 -0.3% | $6,690,188 +1% |
| 2020 | $79,384 +3.6% | $6,621,592 +2% |
| 2019 | $76,638 +3.5% | $6,491,760 +2% |
| 2018 | $74,048 +1.2% | $6,364,474 +2% |
| 2017 | $73,177 +1.4% | $6,239,682 +2% |
| 2016 | $72,132 +1.2% | $6,117,336 +1.5% |
| 2015 | $71,253 +2.7% | $6,025,450 +2% |
| 2014 | $69,384 | $5,907,420 +0.5% |
| 2013 | -- | $5,880,724 +2% |
| 2012 | -- | $5,765,418 +2% |
| 2011 | -- | $5,652,372 +0.8% |
| 2010 | -- | $5,610,130 -0.2% |
| 2009 | -- | $5,623,460 +2% |
| 2008 | -- | $5,513,198 +2% |
| 2007 | -- | $5,405,098 +2% |
| 2006 | -- | $5,299,118 +2% |
| 2005 | -- | $5,195,216 +103.7% |
| 2003 | -- | $2,551,012 +2% |
| 2002 | -- | $2,500,993 |
Find assessor info on the county website
Neighborhood: Pacific Heights
Nearby schools
GreatSchools rating
- 3/10Cobb (William L.) Elementary SchoolGrades: K-5Distance: 0.4 mi
- 8/10Roosevelt Middle SchoolGrades: 6-8Distance: 1.1 mi
- 7/10Wallenberg (Raoul) Traditional High SchoolGrades: 9-12Distance: 0.9 mi
Get a cash offer in 3 minutes
Find out how much your home could sell for in as little as 3 minutes with a no-obligation cash offer.
Estimated market value
$11,593,900
Get a cash offer in 3 minutes
Find out how much your home could sell for in as little as 3 minutes with a no-obligation cash offer.
Estimated market value
$11,593,900
- California
- San Francisco County
- San Francisco
- 94115
- Pacific Heights
- 2912 Pacific Ave
Nearby cities
Nearby neighborhoods
Nearby zip codes
Other San Francisco Topics
