Welcome Home! This 2 bedroom 1 ½ bathroom corner unit condo is move-in ready and waiting to become your new home sweet home! With high ceilings and various windows throughout, an open floor plan, gas starter fireplace in the living room, and more - you won’t want to miss this one. Upon entering, you will see the bonus room area that can be used as an office, play area, den or more and leads to a nice L-shaped kitchen that opens to the dining and living rooms and has a slider that leads to the back patio area. Upstairs, you’ll find 2 spacious bedrooms - one with a balcony, a full bathroom, and an indoor laundry closet with the washer and dryer included. There is a great front private patio area surrounded by greenery perfect for entertaining and relaxing, an attached extra long one car garage, and community amenities including a pool and BBQ area as well as various trails and lakes. Conveniently located close to shopping, schools, the highway and more, your home sweet home awaits! Don’t wait, call your favorite realtor for a showing today!
Sold for $242,000
Listed by: Parkway Real Estate Co. • Karin Anderson • Contact: 530-592-3432
Bought with: NextHome North Valley Realty
$242,000
2912 Pennyroyal Dr, Chico, CA 95928
2beds
1,103sqft
Condominium
Built in 1983
-- sqft lot
$234,800 Zestimate®
$219/sqft
$1,971 Estimated rent
Home value
$234,800
$207,000 - $265,000
$1,971/mo
Zestimate® history
Owner options
List your home for rent
$1,971/mo
Rent Zestimate®
Find your next renter with Zillow Rental Manager. Plus, with online applications, you can quickly screen prospective tenants – for free.
$1,971/mo
Rent Zestimate®
Refinance and save
$2,239/mo
Est. payment
Refinancing to a lower rate could help reduce your monthly payments and save thousands over the life of the loan.
$2,239/mo
Est. payment
Explore your selling options
Work with a Zillow partner agent
Leverage their expertise and Zillow's premium Showcase listings to get your home seen by more buyers.
Get startedList with your own agent
Get your home in front of millions of buyers by listing it on Zillow.
Learn how to do itSell it yourself
Take full control of how buyers see your home on Zillow by listing For Sale by Owner (FSBO).
List your homeWhat's special
Pool and bbq areaCorner unitGas starter fireplaceFront private patioVarious trails and lakesHigh ceilingsOpen floor plan
Zillow last checked:
Listing updated:
Listed by:
Karin Anderson DRE #02124385 530-864-5785,
Parkway Real Estate Co.
Bought with:
Kelli Smyth, DRE #01939578
NextHome North Valley Realty
Source: CRMLS,MLS#: SN25103717 Originating MLS: California Regional MLS
Originating MLS: California Regional MLSFacts & features
Interior
Bedrooms & bathrooms
- Bedrooms: 2
- Bathrooms: 2
- Full bathrooms: 1
- 1/2 bathrooms: 1
- Main level bathrooms: 1
Rooms
- Room types: Bedroom, Entry/Foyer, Kitchen, Living Room, Office, Dining Room
Bedroom
- Features: All Bedrooms Up
Bathroom
- Features: Bathroom Exhaust Fan, Bathtub, Laminate Counters, Tub Shower
Kitchen
- Features: Kitchen/Family Room Combo
Heating
- Central
Cooling
- Central Air
Appliances
- Included: Dishwasher, Electric Range, Disposal, Microwave, Refrigerator, Water Heater, Dryer, Washer
- Laundry: Electric Dryer Hookup, Gas Dryer Hookup, Inside, Laundry Closet, Upper Level
Features
- Balcony, Ceiling Fan(s), Separate/Formal Dining Room, High Ceilings, Laminate Counters, Open Floorplan, Pantry, All Bedrooms Up
- Flooring: Carpet, Vinyl
- Has fireplace: Yes
- Fireplace features: Gas Starter, Living Room
- Common walls with other units/homes: 1 Common Wall
Interior area
- Total interior livable area: 1,103 sqft
Property
Parking
- Total spaces: 1
- Parking features: Garage, Guest
- Attached garage spaces: 1
Features
- Levels: Two
- Stories: 2
- Entry location: front door
- Patio & porch: Rear Porch, Concrete, Front Porch, Patio, Stone
- Pool features: Community, Gunite, Association
- Fencing: Wood
- Has view: Yes
- View description: Neighborhood
Lot
- Size: 871 Square Feet
- Features: Corner Lot, Near Park
Details
- Parcel number: 018210025000
- Zoning: 00
- Special conditions: Standard
Construction
Type & style
- Home type: Condo
- Property subtype: Condominium
- Attached to another structure: Yes
Materials
- Roof: Composition
Condition
- New construction: No
- Year built: 1983
Utilities & green energy
- Electric: 220 Volts in Laundry
- Sewer: Public Sewer
- Water: Public
- Utilities for property: Electricity Connected, Natural Gas Connected, Sewer Connected, Water Connected
Community & HOA
Community
- Features: Lake, Park, Pool
HOA
- Has HOA: Yes
- Amenities included: Maintenance Grounds, Management, Pool, Trail(s)
- HOA fee: $650 monthly
- HOA name: Windmill Falls
- HOA phone: 530-345-6556
- Second HOA fee: $465 annually
- Second HOA name: California Park
- Second HOA phone: 530-894-0404
Location
- Region: Chico
Financial & listing details
- Price per square foot: $219/sqft
- Tax assessed value: $153,914
- Annual tax amount: $1,712
- Date on market: 5/22/2025
- Cumulative days on market: 5 days
- Listing terms: Cash,Cash to New Loan,Submit
- Inclusions: refrigerator, stove, microwave, washer, dryer, dishwasher
Price history
| Date | Event | Price |
|---|---|---|
| 6/26/2025 | Sold | $242,000+1.3%$219/sqft |
Source:  CRMLS #SN25103717 Report a problem CRMLS #SN25103717 Report a problem | ||
| 6/5/2025 | Pending sale | $239,000$217/sqft |
Source: CRMLS #SN25103717 Report a problem | ||
| 5/22/2025 | Listed for sale | $239,000+91.2%$217/sqft |
Source: CRMLS #SN25103717 Report a problem | ||
| 4/4/2013 | Sold | $125,000-3.8%$113/sqft |
Source: Public Record Report a problem | ||
| 1/20/2013 | Price change | $129,900-18.8%$118/sqft |
Source: Next Generation Realty #CH12152822 Report a problem | ||
| 12/14/2012 | Listed for sale | $159,900+64%$145/sqft |
Source: Homepath #CH12152822 Report a problem | ||
| 11/1/2012 | Sold | $97,500-53.6%$88/sqft |
Source: Public Record Report a problem | ||
| 2/15/2005 | Sold | $210,000+35.5%$190/sqft |
Source: Public Record Report a problem | ||
| 10/25/2002 | Sold | $155,000+42.2%$141/sqft |
Source: Public Record Report a problem | ||
| 7/27/2001 | Sold | $109,000+32.1%$99/sqft |
Source: Public Record Report a problem | ||
| 8/18/1998 | Sold | $82,500$75/sqft |
Source: Public Record Report a problem | ||
Public tax history
| Year | Property taxes | Tax assessment |
|---|---|---|
| 2025 | $1,712 +7.3% | $153,914 +2% |
| 2024 | $1,595 +1.3% | $150,897 +2% |
| 2023 | $1,575 +1.7% | $147,939 +2% |
| 2022 | $1,548 +2% | $145,039 +2% |
| 2021 | $1,518 +0.3% | $142,196 +1% |
| 2020 | $1,512 +1.9% | $140,739 +2% |
| 2019 | $1,484 +2% | $137,980 +2% |
| 2018 | $1,455 +2.2% | $135,276 +2% |
| 2017 | $1,424 +9.7% | $132,625 +2% |
| 2016 | $1,298 +2.7% | $130,025 +1.5% |
| 2015 | $1,264 | $128,073 +2% |
| 2014 | $1,264 | $125,566 -3.4% |
| 2013 | -- | $130,000 |
| 2012 | -- | $130,000 -13.3% |
| 2011 | -- | $150,000 -14.3% |
| 2010 | -- | $175,000 |
| 2009 | -- | $175,000 -21.5% |
| 2008 | -- | $222,852 +2% |
| 2007 | -- | $218,484 +2% |
| 2006 | -- | $214,200 +33% |
| 2005 | -- | $161,050 +2% |
| 2004 | -- | $157,893 +1.9% |
| 2003 | -- | $155,000 +42.2% |
| 2002 | -- | $109,000 +27.6% |
| 2001 | -- | $85,416 |
Find assessor info on the county website
Neighborhood: 95928
Nearby homes
- $277,3002 bd1 ba1.2k sqft2910 Pennyroyal Dr, Chico, CA 95928Off Market
- $233,7002 bd2 ba904 sqft2908 Pennyroyal Dr, Chico, CA 95928Off Market
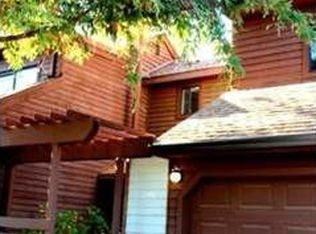
- $271,6002 bd2 ba1.1k sqft2906 Pennyroyal Dr, Chico, CA 95928Off Market
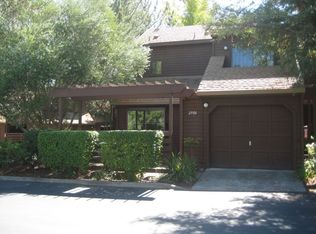
- $285,4003 bd2 ba1.2k sqft2914 Pennyroyal Dr, Chico, CA 95928Off Market
- $301,8003 bd2 ba1.2k sqft2944 Pennyroyal Dr, Chico, CA 95928Off Market
- $353,8003 bd2 ba1.2k sqft2944 Pennyroyal Dr #1, Chico, CA 95928Off Market
- $221,6002 bd1 ba904 sqft2916 Pennyroyal Dr, Chico, CA 95928Off Market
- $223,3002 bd1 ba904 sqft2942 Pennyroyal Dr, Chico, CA 95928Off Market
Nearby schools
GreatSchools rating
- 7/10Sierra View Elementary SchoolGrades: K-5Distance: 1.2 mi
- 8/10Marsh (Harry M.) Junior High SchoolGrades: 6-8Distance: 1.2 mi
- 7/10Chico High SchoolGrades: 9-12Distance: 3.2 mi


Get pre-qualified for a loan
At Zillow Home Loans, we can pre-qualify you in as little as 5 minutes with no impact to your credit score.An equal housing lender. NMLS #10287.
- California
- Butte County
- Chico
- 95928
- 2912 Pennyroyal Dr
Nearby cities
Nearby neighborhoods
Nearby zip codes
Other Chico Topics
