Welcome Home to 2912 Piedmont Street in Whistling Straits. Why build when you can move right into this brand new Ryan Homes Built Colonial with over 2,500 square feet and an abundance of upgrades! The expansive and popular Hazel floor plan boasts a flexible and spacious layout with Five Bedrooms and Three Full Baths. As you enter, multiple inviting spaces welcome you. The large den can easily function as a home office or playroom. The generous living room is a perfect spot to relax and unwind and flows into a dining area and eat-in granite kitchen with a massive island, stainless appliances and beautiful wood cabinetry. A convenient first floor bedroom and full bath complete the main level. The second floor features a primary bedroom complete with a private en-suite full bath and walk in closet. In addition to the three large bedrooms and third full bath, the second floor offers a fantastic laundry room and 13x12 loft area with endless possibilities as a sixth bedroom, second living room or another home office. The full basement is waiting to be finished for even more living space. Enjoy the outdoors on the almost half acre lot and experience the easy accessibility of the attached two car garage. Located in Niagara Wheatfield Schools and within close proximity to Niagara Falls, Niagara University, SUNY Niagara, several parks, restaurants, shopping and so much more!
Closed
$505,000
2912 Piedmont St, Sanborn, NY 14132
5beds
2,540sqft
Single Family Residence
Built in 2024
0.42 Acres Lot
$543,300 Zestimate®
$199/sqft
$3,496 Estimated rent
Home value
$543,300
$478,000 - $619,000
$3,496/mo
Zestimate® history
Owner options
List your home for rent
$3,496/mo
Rent Zestimate®
Find your next renter with Zillow Rental Manager. Plus, with online applications, you can quickly screen prospective tenants – for free.
$3,496/mo
Rent Zestimate®
Refinance and save
$3,566/mo
Est. payment
Refinancing to a lower rate could help reduce your monthly payments and save thousands over the life of the loan.
$3,566/mo
Est. payment
Explore your selling options
Work with a Zillow partner agent
Leverage their expertise and Zillow's premium Showcase listings to get your home seen by more buyers.
Get startedList with your own agent
Get your home in front of millions of buyers by listing it on Zillow.
Learn how to do itSell it yourself
Take full control of how buyers see your home on Zillow by listing For Sale by Owner (FSBO).
List your homeWhat's special
Massive islandHome officeAttached two car garagePrimary bedroomAlmost half acre lotWalk in closetInviting spaces
Zillow last checked:
Listing updated:
Listed by:
Ryan Daley 716-949-5189,
Keller Williams Realty Lancaster
Bought with:
Jason Buzak, 10401383333
HUNT Real Estate Corporation
Source: NYSAMLSs,MLS#: B1594675 Originating MLS: Buffalo
Originating MLS: BuffaloFacts & features
Interior
Bedrooms & bathrooms
- Bedrooms: 5
- Bathrooms: 3
- Full bathrooms: 3
- Main level bathrooms: 1
- Main level bedrooms: 1
Bedroom 1
- Level: First
- Dimensions: 13.00 x 10.00
Bedroom 2
- Level: Second
- Dimensions: 16.00 x 14.00
Bedroom 3
- Level: Second
- Dimensions: 12.00 x 11.00
Bedroom 4
- Level: Second
- Dimensions: 12.00 x 11.00
Bedroom 5
- Level: Second
- Dimensions: 11.00 x 11.00
Den
- Level: First
- Dimensions: 11.00 x 9.00
Dining room
- Level: First
- Dimensions: 15.00 x 13.00
Kitchen
- Level: First
- Dimensions: 15.00 x 14.00
Living room
- Level: First
- Dimensions: 16.00 x 12.00
Other
- Level: Second
- Dimensions: 13.00 x 12.00
Heating
- Gas, Forced Air
Cooling
- Central Air
Appliances
- Included: Dryer, Dishwasher, Gas Oven, Gas Range, Gas Water Heater, Microwave, Refrigerator, Washer
- Laundry: Upper Level
Features
- Den, Separate/Formal Dining Room, Entrance Foyer, Eat-in Kitchen, Separate/Formal Living Room, Sliding Glass Door(s), Bath in Primary Bedroom
- Flooring: Luxury Vinyl
- Doors: Sliding Doors
- Basement: Full,Sump Pump
- Has fireplace: No
Interior area
- Total structure area: 2,540
- Total interior livable area: 2,540 sqft
Property
Parking
- Total spaces: 2
- Parking features: Attached, Garage, Storage, Garage Door Opener
- Attached garage spaces: 2
Features
- Levels: Two
- Stories: 2
- Patio & porch: Open, Porch
- Exterior features: Blacktop Driveway
Lot
- Size: 0.42 Acres
- Dimensions: 65 x 285
- Features: Rectangular, Rectangular Lot, Residential Lot
Details
- Parcel number: 2940001330200002016000
- Special conditions: Standard
Construction
Type & style
- Home type: SingleFamily
- Architectural style: Colonial,Two Story
- Property subtype: Single Family Residence
Materials
- Vinyl Siding, PEX Plumbing
- Foundation: Poured
- Roof: Asphalt,Architectural,Shingle
Condition
- Resale
- Year built: 2024
Details
- Builder model: Ryan Homes
Utilities & green energy
- Electric: Circuit Breakers
- Sewer: Connected
- Water: Connected, Public
- Utilities for property: Cable Available, Electricity Connected, High Speed Internet Available, Sewer Connected, Water Connected
Green energy
- Energy efficient items: Appliances, HVAC, Lighting, Windows
Community & HOA
Community
- Subdivision: Whistling Straits
Location
- Region: Sanborn
Financial & listing details
- Price per square foot: $199/sqft
- Tax assessed value: $1,400
- Annual tax amount: $10,500
- Date on market: 3/26/2025
- Cumulative days on market: 2 days
- Listing terms: Cash,Conventional,FHA,VA Loan
Price history
| Date | Event | Price |
|---|---|---|
| 7/7/2025 | Sold | $505,000+2%$199/sqft |
Source:  NYSAMLSs #B1594675 Report a problem NYSAMLSs #B1594675 Report a problem | ||
| 3/29/2025 | Pending sale | $495,000$195/sqft |
Source: NYSAMLSs #B1594675 Report a problem | ||
| 3/26/2025 | Listed for sale | $495,000$195/sqft |
Source: NYSAMLSs #B1594675 Report a problem | ||
| 3/21/2025 | Listing removed | -- |
Source: Owner Report a problem | ||
| 3/18/2025 | Listed for sale | $495,000+1%$195/sqft |
Source: Owner Report a problem | ||
| 11/19/2024 | Sold | $490,000-1%$193/sqft |
Source: Public Record Report a problem | ||
| 10/2/2024 | Listed for sale | $494,990$195/sqft |
Source:  Ryan Homes Report a problem Ryan Homes Report a problem | ||
| 9/22/2024 | Listing removed | $494,990$195/sqft |
Source: Ryan Homes Report a problem | ||
| 7/27/2024 | Listed for sale | $494,990+478.9%$195/sqft |
Source: NYSAMLSs #B1555146 Report a problem | ||
| 4/18/2024 | Sold | $85,500$34/sqft |
Source: Public Record Report a problem | ||
Public tax history
| Year | Property taxes | Tax assessment |
|---|---|---|
| 2025 | -- | $174,900 +414.4% |
| 2024 | -- | $34,000 +2328.6% |
| 2023 | -- | $1,400 |
| 2022 | -- | $1,400 |
| 2021 | -- | $1,400 |
| 2020 | -- | $1,400 |
| 2019 | -- | $1,400 |
| 2018 | -- | $1,400 |
| 2017 | $90 | $1,400 |
| 2016 | -- | $1,400 |
| 2015 | -- | $1,400 |
| 2014 | -- | $1,400 |
Find assessor info on the county website
Neighborhood: 14132
Nearby homes
- $436,3354 bd2 ba2.1k sqft2918 Piedmont St, Sanborn, NY 14132Sold
- $405,8303 bd2 ba1.3k sqft2906 Piedmont St, Sanborn, NY 14132Sold
- $333,2004 bd2 ba1.8k sqft6219 Ward Rd, Sanborn, NY 14132Off Market
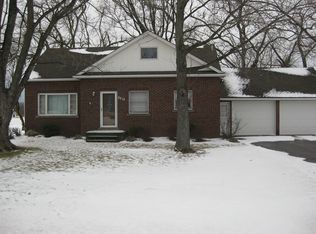
- $406,2784 bd2 ba1.9k sqft2900 Piedmont St, Sanborn, NY 14132Sold
- $413,5354 bd2 ba1.9k sqft2922 Piedmont St, Sanborn, NY 14132Sold
- $326,9007 bd2 ba2.8k sqft6245 Ward Rd, Wheatfield, NY 14132Off Market
- $30,300-- bd-- ba-- sqft6215 Ward Rd, Sanborn, NY 14132Off Market
- $323,8003 bd1 ba1.3k sqft2883 Lockport Rd, Sanborn, NY 14132Off Market
Nearby schools
GreatSchools rating
- 8/10West Street Elementary SchoolGrades: K-5Distance: 1.4 mi
- 5/10Edward Town Middle SchoolGrades: 6-8Distance: 2.1 mi
- 7/10Niagara Wheatfield Senior High SchoolGrades: 9-12Distance: 2.1 mi
Schools provided by the listing agent
- Elementary: West Street Elementary
- Middle: Edward Town Middle
- High: Niagara-Wheatfield Senior High
- District: Niagara Wheatfield
Source: NYSAMLSs. This data may not be complete. We recommend contacting the local school district to confirm school assignments for this home.
Sell for more on Zillow
Get a Zillow Showcase℠ listing at no additional cost and you could sell for .
$543,300
2% more
+$10,866
With Zillow Showcase(estimated)
$554,166
- New York
- Niagara County
- Sanborn
- 14132
- 2912 Piedmont St
Nearby cities
Nearby zip codes
Other Sanborn Topics
