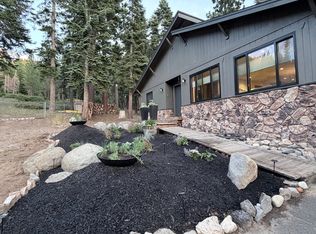
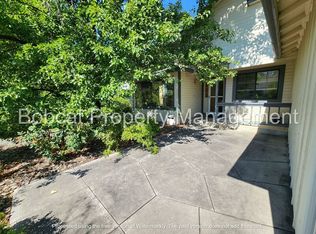
Custom-built 2022 home in Genoa Springs with panoramic Carson Valley and mountain views available for a flexible fixed-term lease through May 31, 2027.
Perched on a premium view lot in the gated Genoa Springs community, this 3-bedroom, 3-bathroom home (1,992 sq ft) was custom built and features high-end finishes throughout: vaulted ceilings, a kitchen island with soft-close cabinets and a gas cooktop, a spa-like primary suite with a steam shower, and brand-new Hunter Douglas blinds. Step outside to a 600-square-foot deck with a built-in gas fireplace and BBQ stub-out, taking in nearly 280-degree views of Jobs Peak and the Carson Valley. Enjoy golf-course-community living without the golfers plus a two-car garage, central air, and a private gas fire pit. Just 15 minutes to Heavenly, 20 minutes to Lake Tahoe, and 35 minutes to Kirkwood.
This home suits relocating households, buyers or builders needing interim housing, and professionals who want a flexible lease term without a full 12-month commitment.
Please read full description. Contact the listing manager for showings and applications. All terms subject to final lease agreement.
What to know before you apply:
Lease term: Fixed term from September 4, 2026 through May 31, 2027 not a month-to-month rental. A one-year renewal may be available by mutual written agreement at the end of the term, but renewal is not automatic.
Rent: $3,950/month, unfurnished.
Security deposit: $5,925 (1.5 months' rent).
Utilities: Tenant is responsible for electric, gas, water/sewer, trash, and internet.
Renter's insurance: Required throughout the lease term.
Pets: Considered on a case-by-case basis with owner approval. Approved pets add $500 to the security deposit and $75/month in pet rent per pet.
No smoking or vaping allowed on property.
Application: All applicants must pass a credit and background check, and provide two references (one professional, one personal). A $50 application fee applies per adult applicant, refundable if the application isn't processed or the unit is rented to another applicant.
Included in your rent:
Professional housekeeping once per month
Front and side yard landscaping, snow removal, and common-area maintenance (provided through the HOA).
House for rent
Accepts Zillow applications
$3,950/moFees may apply
2912 Portrush Dr, Genoa, NV 89411
3beds
1,992sqft
Price may not include required fees and charges. Price shown reflects the lease term provided. Learn more|
Single family residence
Available Fri Sep 4 2026
Cats, small dogs OK
Air conditioner, central air
In unit laundry
Attached garage parking
Central, forced air
What's special
Central airTwo-car garagePremium view lotVaulted ceilingsPrivate gas fire pitBbq stub-outHigh-end finishes throughout
- 5 days |
- -- |
- -- |
Zillow last checked:
Listing updated:
Travel times
Facts & features
Interior
Bedrooms & bathrooms
- Bedrooms: 3
- Bathrooms: 3
- Full bathrooms: 2
- 1/2 bathrooms: 1
Heating
- Central, Forced Air
Cooling
- Air Conditioner, Central Air
Appliances
- Included: Dishwasher, Dryer, Freezer, Microwave Oven, Oven, Refrigerator, Washer
- Laundry: In Unit
Features
- Flooring: Carpet, Hardwood, Tile
Interior area
- Total interior livable area: 1,992 sqft
Property
Parking
- Parking features: Attached, Garage, Off Street
- Has attached garage: Yes
- Details: Contact manager
Features
- Patio & porch: Patio
Details
- Additional structures: Garage(s)
- Parcel number: 141926210010
Construction
Type & style
- Home type: SingleFamily
- Property subtype: Single Family Residence
Community & HOA
HOA
- Amenities included: Parking
Location
- Region: Genoa
Financial & listing details
- Lease term: 1 Year
Nearby apartments for rent


Price history
| Date | Event | Price |
|---|---|---|
| 8/28/2026 | Listed for rent | $3,950$2/sqft |
Source: Zillow Rentals Report a problem | ||
| 7/30/2026 | Listing removed | $849,900$427/sqft |
Source:  NNRMLS #260003985 Report a problem NNRMLS #260003985 Report a problem | ||
| 6/30/2026 | Contingent | $849,900$427/sqft |
Source: NNRMLS #260003985 Report a problem | ||
| 5/19/2026 | Price change | $849,900-5%$427/sqft |
Source: NNRMLS #260003985 Report a problem | ||
| 5/4/2026 | Price change | $895,000-3.2%$449/sqft |
Source: NNRMLS #260003985 Report a problem | ||
| 4/6/2026 | Listed for sale | $925,000-4%$464/sqft |
Source: NNRMLS #260003985 Report a problem | ||
| 2/19/2026 | Listing removed | $963,500$484/sqft |
Source: NNRMLS #260000454 Report a problem | ||
| 1/14/2026 | Listed for sale | $963,500-3.2%$484/sqft |
Source: NNRMLS #260000454 Report a problem | ||
| 11/18/2025 | Listing removed | $995,000$499/sqft |
Source: NNRMLS #250052734 Report a problem | ||
| 10/15/2025 | Price change | $995,000-5.2%$499/sqft |
Source: NNRMLS #250052734 Report a problem | ||
| 7/30/2025 | Price change | $1,050,000-4.5%$527/sqft |
Source: NNRMLS #250052734 Report a problem | ||
| 7/9/2025 | Listed for sale | $1,100,000+31.7%$552/sqft |
Source: NNRMLS #250052734 Report a problem | ||
| 7/28/2023 | Sold | $835,000-1.8%$419/sqft |
Source: NNRMLS #230003052 Report a problem | ||
| 7/6/2023 | Pending sale | $850,000$427/sqft |
Source: NNRMLS #230003052 Report a problem | ||
| 6/7/2023 | Price change | $850,000-1.7%$427/sqft |
Source: NNRMLS #230003052 Report a problem | ||
| 5/25/2023 | Price change | $865,000-3.4%$434/sqft |
Source: NNRMLS #230003052 Report a problem | ||
| 4/7/2023 | Listed for sale | $895,000+43%$449/sqft |
Source: NNRMLS #230003052 Report a problem | ||
| 2/18/2022 | Sold | $625,900$314/sqft |
Source: Public Record Report a problem | ||
Neighborhood: 89411
Nearby schools
GreatSchools rating
- 3/10Jacks Valley Elementary SchoolGrades: PK-5Distance: 3.3 mi
- 8/10Carson Valley Middle SchoolGrades: 6-8Distance: 8.1 mi
- 6/10Douglas County High SchoolGrades: 9-12Distance: 6.5 mi