JUST LISTED is this charming 3 bed 1 bath all brick home. Located on a quiet dead end street. Well maintained and move in ready! ONLY two owners have called this place home and you will be the lucky third! All electric. Hardwood floors throughout most of the main floor that were recently refinished. Main floor freshly painted recently. The walkout basement features additional living space that includes a room that would be great as a possible 4th bedroom, home office etc. Enjoy your morning cup of coffee in the three-seasons room that is just off the kitchen area. There is a deck just off the three seasons room that overlooks your level back yard that backs to the woods. For your storage needs the home features a one car garage as well as a large storage room build underneath the three seasons room. The seller has updated many things in this home throughout the years that has kept it such a great place to call home. Schedule your showing today before this opportunity passes you by!
Closed
Listed by: Realty Executives of St. Louis • Sal Hamdah • 314-605-5807
Bought with: Exit Elite Realty
Price Unknown
2912 Raw Wind Dr, High Ridge, MO 63049
3beds
1,343sqft
Single Family Residence
Built in 1962
0.34 Acres Lot
$229,000 Zestimate®
$--/sqft
$1,683 Estimated rent
Home value
$229,000
$218,000 - $240,000
$1,683/mo
Zestimate® history
Owner options
List your home for rent
$1,683/mo
Rent Zestimate®
Find your next renter with Zillow Rental Manager. Plus, with online applications, you can quickly screen prospective tenants – for free.
$1,683/mo
Rent Zestimate®
Refinance and save
$450/mo
Est. payment
Refinancing to a lower rate could help reduce your monthly payments and save thousands over the life of the loan.
$450/mo
Est. payment
Explore your selling options
Work with a Zillow partner agent
Leverage their expertise and Zillow's premium Showcase listings to get your home seen by more buyers.
Get startedList with your own agent
Get your home in front of millions of buyers by listing it on Zillow.
Learn how to do itSell it yourself
Take full control of how buyers see your home on Zillow by listing For Sale by Owner (FSBO).
List your homeWhat's special
One car garageQuiet dead end street
Zillow last checked:
Listing updated:
Listed by:
Sal Hamdah 314-605-5807,
Realty Executives of St. Louis,
Natalie Hamdah 314-952-3327,
Realty Executives of St. Louis
Bought with:
Ashley D Westmoreland, 2019013370
Exit Elite Realty
Source: MARIS,MLS#: 26062699 Originating MLS: St. Louis Association of REALTORS
Facts & features
Interior
Bedrooms & bathrooms
- Bedrooms: 3
- Bathrooms: 1
- Full bathrooms: 1
- Main level bathrooms: 1
- Main level bedrooms: 3
Bedroom
- Features: Floor Covering: Wood
- Level: Main
- Area: 130
- Dimensions: 13x10
Bedroom 2
- Features: Floor Covering: Wood
- Level: Main
- Area: 90
- Dimensions: 10x9
Bedroom 3
- Features: Floor Covering: Wood
- Level: Main
- Area: 100
- Dimensions: 10x10
Family room
- Features: Floor Covering: Carpeting
- Level: Basement
- Area: 225
- Dimensions: 15x15
Kitchen
- Features: Floor Covering: Ceramic Tile
- Level: Main
- Area: 165
- Dimensions: 15x11
Living room
- Features: Floor Covering: Wood
- Level: Main
- Area: 195
- Dimensions: 13x15
Other
- Features: Floor Covering: Carpeting
- Level: Basement
- Area: 110
- Dimensions: 10x11
Heating
- Electric, Forced Air
Cooling
- Ceiling Fan(s), Central Air, Electric
Appliances
- Laundry: Lower Level
Features
- High Speed Internet, Kitchen/Dining Room Combo, Open Floorplan
- Flooring: Carpet, Ceramic Tile, Hardwood
- Basement: Concrete,Full,Walk-Out Access
- Has fireplace: No
Interior area
- Total structure area: 1,343
- Total interior livable area: 1,343 sqft
- Finished area above ground: 1,008
- Finished area below ground: 335
Property
Parking
- Total spaces: 1
- Parking features: Garage, Garage Door Opener, Off Street, Shared Driveway
- Attached garage spaces: 1
- Has uncovered spaces: Yes
Features
- Levels: One
- Patio & porch: Covered, Deck, Front Porch, Glass Enclosed, Screened
Lot
- Size: 0.34 Acres
- Features: Adjoins Wooded Area, Back Yard, Level
Details
- Parcel number: 036.014.03002025
- Special conditions: Standard
Construction
Type & style
- Home type: SingleFamily
- Architectural style: Ranch
- Property subtype: Single Family Residence
- Attached to another structure: Yes
Materials
- Brick
- Roof: Architectural Shingle
Condition
- Year built: 1962
Utilities & green energy
- Electric: Single Phase
- Sewer: Septic Tank
- Water: Public
- Utilities for property: Electricity Connected
Community & HOA
Community
- Subdivision: Four Winds
HOA
- Has HOA: Yes
- Amenities included: None
- Services included: Common Area Maintenance, Snow Removal
- HOA fee: $450 annually
- HOA name: Four Winds
Location
- Region: High Ridge
Financial & listing details
- Tax assessed value: $96,100
- Annual tax amount: $1,296
- Date on market: 10/9/2026
- Cumulative days on market: 6 days
- Listing terms: Cash,Conventional,FHA,VA Loan
- Ownership: Private
- Electric utility on property: Yes
Price history
| Date | Event | Price |
|---|---|---|
| 10/30/2026 | Sold | -- |
Source:  MARIS #26062699 Report a problem | ||
| 10/16/2026 | Pending sale | $229,900$171/sqft |
Source: MARIS #26062699 Report a problem | ||
| 10/9/2026 | Listed for sale | $229,900$171/sqft |
Source: MARIS #26062699 Report a problem | ||
Public tax history
| Year | Property taxes | Tax assessment |
|---|---|---|
| 2025 | $1,296 +5% | $18,200 +6.4% |
| 2024 | $1,235 +0.5% | $17,100 |
| 2023 | $1,228 -0.1% | $17,100 |
| 2022 | $1,229 +0.6% | $17,100 |
| 2021 | $1,222 +9.1% | $17,100 +11.8% |
| 2020 | $1,120 +0.1% | $15,300 |
| 2019 | $1,118 | $15,300 |
| 2018 | $1,118 +8% | $15,300 |
| 2017 | $1,035 | $15,300 +15.9% |
| 2016 | $1,035 +14.9% | $13,200 |
| 2015 | $901 | $13,200 |
| 2013 | $901 | $13,200 +10% |
| 2005 | -- | $12,000 +11.1% |
| 2004 | -- | $10,800 |
| 2003 | -- | $10,800 |
| 2002 | -- | $10,800 |
| 2001 | -- | $10,800 |
Find assessor info on the county website
Neighborhood: 63049
Nearby homes
- $193,100-- bd1 ba1k sqft2916 Raw Wind Dr, High Ridge, MO 63049Off Market
- $217,2003 bd2 ba1k sqft2908 Raw Wind Dr, High Ridge, MO 63049Off Market
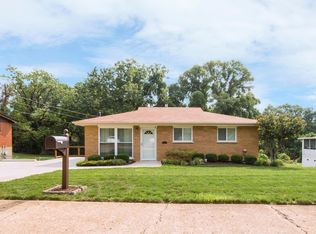
- $--3 bd1 ba1k sqft2920 Raw Wind Dr, High Ridge, MO 63049Sold

- $268,9003 bd1 ba936 sqft2913 Raw Wind Dr, High Ridge, MO 63049Off Market
- $201,2003 bd1 ba1k sqft2904 Raw Wind Dr, High Ridge, MO 63049Off Market
- $197,600-- bd1 ba864 sqft2909 Raw Wind Dr, High Ridge, MO 63049Off Market
- $--3 bd1 ba1.2k sqft2917 Raw Wind Dr, High Ridge, MO 63049Sold
- $182,5002 bd2 ba720 sqft2909 Windward Dr, High Ridge, MO 63049Off Market
Nearby schools
GreatSchools rating
- 7/10High Ridge Elementary SchoolGrades: K-5Distance: 0.8 mi
- 6/10Wood Ridge Middle SchoolGrades: 6-8Distance: 2.5 mi
- 6/10Northwest High SchoolGrades: 9-12Distance: 7.4 mi
Schools provided by the listing agent
- Elementary: High Ridge Elem.
- Middle: Wood Ridge Middle School
- High: Northwest High
Source: MARIS. This data may not be complete. We recommend contacting the local school district to confirm school assignments for this home.
Get a cash offer in 3 minutes
Find out how much your home could sell for in as little as 3 minutes with a no-obligation cash offer.
Estimated market value
$229,000
Get a cash offer in 3 minutes
Find out how much your home could sell for in as little as 3 minutes with a no-obligation cash offer.
Estimated market value
$229,000
- Missouri
- Jefferson County
- High Ridge
- 63049
- 2912 Raw Wind Dr
