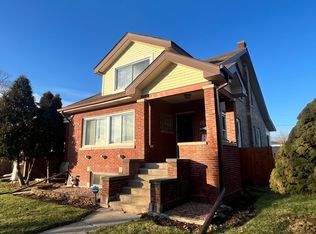
Huge Price Reduction!!! The seller is highly motivated and just slashed the price on this perfect starter home. Skip the rent cycle and unlock instant equity-schedule your tour today before it flies off the market! Welcome to 2912 Ruby St, located in a family-friendly Franklin Park neighborhood within walking distance to local schools. This solid brick bungalow front curb appeal highlights a covered front terrace entry way. Property features: one bedroom and one bathroom on the first floor, two additional bedrooms on the second floor, and a kitchen that flows directly into the dining room. The property offers excellent outdoor space a nice-sized back yard, a storage shed, a two-car garage, and an off-alley cemented parking pad for a total of three parking spaces. Capital updates completed within the last four years include a newer roof, recently installed laminated hardwood floors , shaker-style cabinets, and beautiful quartz countertops. Additional living space awaits in the full basement which includes a family room, laundry area, utility room, and a large extra storage space. The home is priced way below from a recent certified appraisal and is situated entirely outside of a flood zone. The property is in move-in condition with all minor village building violations completed and cleared. Seller prefers to sell "AS IS". The owner is highly motivated due to relocation, so bring your clients and submit your highest and best offer today!
Closed
$347,000
2912 Ruby St, Franklin Park, IL 60131
3beds
1,547sqft
Single Family Residence
Built in 1928
4,712 Square Feet Lot
$347,100 Zestimate®
$224/sqft
$2,407 Estimated rent
Home value
$347,100
$316,000 - $382,000
$2,407/mo
Zestimate® history
Owner options
List your home for rent
$2,407/mo
Rent Zestimate®
Find your next renter with Zillow Rental Manager. Plus, with online applications, you can quickly screen prospective tenants – for free.
$2,407/mo
Rent Zestimate®
Refinance and save
$2,608/mo
Est. payment
Refinancing to a lower rate could help reduce your monthly payments and save thousands over the life of the loan.
$2,608/mo
Est. payment
Explore your selling options
Work with a Zillow partner agent
Leverage their expertise and Zillow's premium Showcase listings to get your home seen by more buyers.
Get startedList with your own agent
Get your home in front of millions of buyers by listing it on Zillow.
Learn how to do itSell it yourself
Take full control of how buyers see your home on Zillow by listing For Sale by Owner (FSBO).
List your homeWhat's special
Solid brick bungalowBeautiful quartz countertopsTwo-car garageNewer roofStorage shedShaker-style cabinets
Zillow last checked:
Listing updated:
Listed by:
Alexander Canilao 847-489-1435,
Chicagoland Brokers, Inc.
Bought with:
Jose Gonzalez
Coldwell Banker Realty
Source: MRED as distributed by MLS GRID,MLS#: 12740495
Facts & features
Interior
Bedrooms & bathrooms
- Bedrooms: 3
- Bathrooms: 1
- Full bathrooms: 1
Rooms
- Room types: Family Room, Utility Room-Lower Level, Other Room, Storage, Office
Primary bedroom
- Features: Flooring (Wood Laminate), Window Treatments (Blinds)
- Level: Main
- Area: 180 Square Feet
- Dimensions: 9X20
Bedroom 2
- Features: Flooring (Wood Laminate), Window Treatments (Blinds)
- Level: Second
- Area: 90 Square Feet
- Dimensions: 9X10
Bedroom 3
- Features: Flooring (Wood Laminate), Window Treatments (Blinds)
- Level: Second
- Area: 99 Square Feet
- Dimensions: 9X11
Dining room
- Features: Flooring (Wood Laminate), Window Treatments (Blinds, Some Stained Glass)
- Level: Main
- Area: 195 Square Feet
- Dimensions: 13X15
Family room
- Features: Flooring (Other)
- Level: Basement
- Area: 255 Square Feet
- Dimensions: 15X17
Other
- Features: Flooring (Other)
- Level: Basement
- Area: 255 Square Feet
- Dimensions: 15X17
Kitchen
- Features: Kitchen (Updated Kitchen), Flooring (Wood Laminate), Window Treatments (Blinds, Display Window(s), Some Stained Glass)
- Level: Main
- Area: 130 Square Feet
- Dimensions: 13X10
Laundry
- Features: Flooring (Other)
- Level: Basement
- Area: 120 Square Feet
- Dimensions: 10X12
Living room
- Features: Flooring (Wood Laminate), Window Treatments (Blinds)
- Level: Main
- Area: 210 Square Feet
- Dimensions: 10X21
Office
- Features: Flooring (Wood Laminate)
- Level: Main
- Area: 80 Square Feet
- Dimensions: 8X10
Other
- Features: Flooring (Other)
- Level: Basement
- Area: 120 Square Feet
- Dimensions: 10X12
Storage
- Features: Flooring (Other)
- Level: Basement
- Area: 126 Square Feet
- Dimensions: 7X18
Other
- Features: Flooring (Other)
- Level: Basement
- Area: 196 Square Feet
- Dimensions: 7X28
Heating
- Natural Gas
Cooling
- Central Air
Appliances
- Included: Range, Microwave, Dishwasher, Refrigerator, Washer, Dryer, Gas Water Heater
- Laundry: Gas Dryer Hookup, In Unit
Features
- 1st Floor Bedroom, 1st Floor Full Bath, Dining Combo, Quartz Counters
- Flooring: Laminate
- Doors: Panel Door(s)
- Windows: Window Treatments, Blinds, Some Stained Glass
- Basement: Partially Finished,Full
- Attic: Finished,Full
Interior area
- Total structure area: 836
- Total interior livable area: 1,547 sqft
Property
Parking
- Total spaces: 3
- Parking features: Concrete, Off Alley, Side Driveway, Garage Door Opener, Yes, Garage Owned, Detached, Side Apron, Additional Parking, Alley Access, Garage Faces Rear, Garage Faces Side, Owned, Garage
- Garage spaces: 2
- Has uncovered spaces: Yes
Accessibility
- Accessibility features: No Disability Access
Features
- Stories: 1.5
- Exterior features: Other
- Fencing: Fenced
Lot
- Size: 4,712 Square Feet
- Dimensions: 38 x 124
- Features: Common Grounds, Garden, Other
Details
- Additional structures: None, Shed(s), Garage(s), Storage
- Parcel number: 12282210350000
- Special conditions: None
- Other equipment: Ceiling Fan(s), Sump Pump
Construction
Type & style
- Home type: SingleFamily
- Architectural style: Bungalow
- Property subtype: Single Family Residence
Materials
- Brick
- Foundation: Brick/Mortar, Concrete Perimeter, Other
- Roof: Asphalt
Condition
- New construction: No
- Year built: 1928
- Major remodel year: 2024
Utilities & green energy
- Electric: 100 Amp Service
- Sewer: Public Sewer
- Water: Lake Michigan
Green energy
- Green verification: Other
Community & HOA
Community
- Features: Park, Curbs, Sidewalks, Street Paved
HOA
- Services included: None
Location
- Region: Franklin Park
Financial & listing details
- Price per square foot: $224/sqft
- Tax assessed value: $221,460
- Annual tax amount: $6,153
- Date on market: 8/27/2026
- Listing terms: FHA
- Ownership: Fee Simple
Price history
| Date | Event | Price |
|---|---|---|
| 10/9/2026 | Sold | $347,000+2.2%$224/sqft |
Source:  MRED as distributed by MLS GRID #12740495 Report a problem MRED as distributed by MLS GRID #12740495 Report a problem | ||
| 9/24/2026 | Pending sale | $339,500$219/sqft |
Source: MRED as distributed by MLS GRID #12740495 Report a problem | ||
| 9/12/2026 | Contingent | $339,500$219/sqft |
Source: MRED as distributed by MLS GRID #12740495 Report a problem | ||
| 9/4/2026 | Price change | $339,500-5.7%$219/sqft |
Source: MRED as distributed by MLS GRID #12740495 Report a problem | ||
| 8/27/2026 | Listed for sale | $359,900$233/sqft |
Source: MRED as distributed by MLS GRID #12740495 Report a problem | ||
Public tax history
| Year | Property taxes | Tax assessment |
|---|---|---|
| 2024 | $6,153 +6.4% | $22,146 |
| 2023 | $5,783 -2.5% | $22,146 |
| 2022 | $5,934 +31.7% | $22,146 +50.6% |
| 2021 | $4,507 -15.5% | $14,708 -14.8% |
| 2020 | $5,333 -4.2% | $17,254 -11.5% |
| 2019 | $5,567 -21.4% | $19,497 -7.1% |
| 2018 | $7,085 +1.1% | $20,995 |
| 2017 | $7,007 +2.5% | $20,995 |
| 2016 | $6,837 +2.2% | $20,995 +6.3% |
| 2015 | $6,687 +2.4% | $19,749 |
| 2014 | $6,532 +8.3% | $19,749 |
| 2013 | $6,033 +4.1% | $19,749 -0.9% |
| 2012 | $5,793 +0.3% | $19,933 |
| 2011 | $5,775 +17.2% | $19,933 |
| 2010 | $4,929 -2.7% | $19,933 -14.5% |
| 2009 | $5,063 +20.1% | $23,326 -12% |
| 2008 | $4,215 +23.5% | $26,507 |
| 2007 | $3,414 +1.7% | $26,507 +32.2% |
| 2006 | $3,358 +15.3% | $20,050 |
| 2005 | $2,913 +4.9% | $20,050 |
| 2004 | $2,777 -0.8% | $20,050 +35.9% |
| 2003 | $2,800 +8.4% | $14,755 |
| 2002 | $2,584 +22.8% | $14,755 |
| 2001 | $2,104 +2% | $14,755 +20.6% |
| 2000 | $2,063 +0.2% | $12,237 |
| 1999 | $2,058 | $12,237 |
Find assessor info on the county website
Neighborhood: 60131
Nearby homes
- $395,0004 bd3 ba1.8k sqft2916 Ruby St, Franklin Park, IL 60131Sold
- $342,8004 bd1 ba1.8k sqft2910 Ruby St, Franklin Park, IL 60131Off Market
- $331,3003 bd2 ba1k sqft2904 Ruby St, Franklin Park, IL 60131Off Market
- $382,3003 bd2 ba1.4k sqft2920 Ruby St, Franklin Park, IL 60131Off Market
- $308,0003 bd2 ba1.4k sqft2920 Ruby St, Franklin Park, IL 60131Off Market
- $228,2002 bd1 ba1k sqft2902 Ruby St, Franklin Park, IL 60131Off Market
- $228,2002 bd1 ba1k sqft2902 Ruby St, Franklin Park, IL 60131Off Market
- $315,0004 bd1 ba1.5k sqft2924 Ruby St, Franklin Park, IL 60131Off Market
Nearby schools
GreatSchools rating
- 10/10Passow Elementary SchoolGrades: PK-5Distance: 0.1 mi
- 6/10Hester Jr High SchoolGrades: 6-8Distance: 0.2 mi
- 5/10East Leyden High SchoolGrades: 9-12Distance: 0.7 mi
Schools provided by the listing agent
- Elementary: Passow Elementary School
- Middle: Hester Junior High School
- High: East Leyden High School
- District: 84
Source: MRED as distributed by MLS GRID. This data may not be complete. We recommend contacting the local school district to confirm school assignments for this home.
Get a cash offer in 3 minutes
Find out how much your home could sell for in as little as 3 minutes with a no-obligation cash offer.
Estimated market value
$347,100
Get a cash offer in 3 minutes
Find out how much your home could sell for in as little as 3 minutes with a no-obligation cash offer.
Estimated market value
$347,100
- Illinois
- Cook County
- Franklin Park
- 60131
- 2912 Ruby St
