Skip main navigation
Sold
  • Price Unknown

    2912 S 29th St, Saint Joseph, MO 64503

    4beds
    1,589sqft
    Single Family Residence
    Built in 1953
    0.4 Acres Lot
    $245,500 Zestimate®
    $--/sqft
    $1,462 Estimated rent

    Home value

    $245,500

    Estimated sales range

    Not available

    $1,462/mo

    Zestimate® history
    Loading
    Loading...

    Owner options

    List your home for rent

    $1,462/mo

    Rent Zestimate®

    Find your next renter with Zillow Rental Manager. Plus, with online applications, you can quickly screen prospective tenants – for free.

    Learn more

    $1,462/mo

    Rent Zestimate®

    Refinance and save

    Refinancing to a lower rate could help reduce your monthly payments and save thousands over the life of the loan.

    See today's rates

    Explore your selling options

    Work with a Zillow partner agent

    Leverage their expertise and Zillow's premium Showcase listings to get your home seen by more buyers.

    Get started

    List with your own agent

    Get your home in front of millions of buyers by listing it on Zillow.

    Learn how to do it

    Sell it yourself

    Take full control of how buyers see your home on Zillow by listing For Sale by Owner (FSBO).

    List your home

    What's special

    Generously sized laundry roomEat-in kitchen
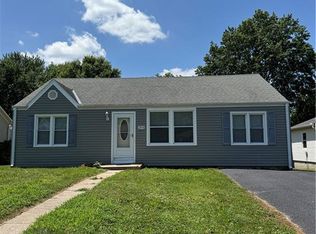
    You will love this roomy cottage, it is immaculate and move in ready! It comes with 4 large bedrooms, 2 bathrooms, detached garage, main floor laundry and a deck for entertaining. Two main highlights of this home are the spacious living room perfect for both entertaining and relaxation, and the eat-in kitchen that is large enough to comfortably accomadate family meals together. The kitchen appliances will stay with the home. The generously sized laundry room is conveniently situated just off the kitchen and features windows for birghtness and an outside door. Many updates have been done including - blown in insulation in 2023, new A/C unit in 2020, new furnace and ductwork in 2020, new hot water heater in 2024, and a new roof in June of 2024. The sellers are planning on leaving the trampoline and swingset. The property size is just slightly under half an acre. The work on the bridge is supposed to be done by late spring or early summer. It will have a sidewalk attached to it to enable you to safely get across without being in motorists way. The stream below is a great little honey hole for fishing with kids. Walking trails are less than a 2 minute walk away. The school bus stops at the house and is the main bus stop for Hyde elementary. Don't let this lovely home get away, schedule your appointment today!

    Zillow last checked:

    Listing updated:

    Listing Provided by:

    AgentRoc Group,

    Keller Williams KC North,

    Raquel HOPPER 816-390-3964,

    Keller Williams KC North

    Bought with:

    Cindy Hymes, 2021007205

    The St.Joe Real Estate Group,

    Source: Heartland MLS as distributed by MLS GRID,MLS#: 2534102MLS Logo

    Facts & features

    Interior

    Bedrooms & bathrooms
    • Bedrooms: 4
    • Bathrooms: 2
    • Full bathrooms: 2
    Primary bedroom
    • Features: Ceiling Fan(s)
    • Level: Main
    • Area: 153 Square Feet
    • Dimensions: 13.1 x 11.7
    Bedroom 2
    • Features: Carpet
    • Level: Main
    • Area: 172.9 Square Feet
    • Dimensions: 17.1 x 10.11
    Bedroom 3
    • Features: Ceiling Fan(s)
    • Level: Main
    • Area: 126 Square Feet
    • Dimensions: 11.9 x 10.6
    Bedroom 4
    • Features: Ceiling Fan(s)
    • Level: Main
    • Area: 155 Square Feet
    • Dimensions: 12.6 x 12.3
    Primary bathroom
    • Features: Ceramic Tiles, Laminate Counters, Shower Over Tub
    • Level: Main
    Bathroom 2
    • Features: Ceramic Tiles, Laminate Counters, Shower Over Tub
    • Level: Main
    Kitchen
    • Features: Ceramic Tiles, Laminate Counters, Pantry
    • Level: Main
    • Area: 315 Square Feet
    • Dimensions: 11.1 x 28.4
    Laundry
    • Features: Ceramic Tiles
    • Level: Main
    • Area: 89 Square Feet
    • Dimensions: 10.11 x 8
    Living room
    • Features: Ceiling Fan(s)
    • Level: Main
    • Area: 214 Square Feet
    • Dimensions: 13.8 x 15.5
    Heating
    • Forced Air
    Cooling
    • Electric
    Appliances
    • Included: Dishwasher, Disposal, Refrigerator, Gas Range
    • Laundry: Main Level
    Features
    • Ceiling Fan(s), Pantry
    • Flooring: Carpet, Ceramic Tile, Wood
    • Windows: Window Coverings
    • Basement: Crawl Space
    • Has fireplace: No
    Interior area
    • Total structure area: 1,589
    • Total interior livable area: 1,589 sqft
    • Finished area above ground: 1,589
    • Finished area below ground: 0

    Property

    Parking
    • Total spaces: 1
    • Parking features: Detached
    • Garage spaces: 1
    Features
    • Patio & porch: Deck
    Lot
    • Size: 0.40 Acres
    Details
    • Parcel number: 065.022003000057.000

    Construction

    Type & style
    • Home type: SingleFamily
    • Property subtype: Single Family Residence
    Materials
    • Vinyl Siding
    • Roof: Composition
    Condition
    • Year built: 1953

    Utilities & green energy

    • Sewer: Septic Tank
    • Water: Public

    Community & neighborhood

    Location
    • Region: Saint Joseph
    • Subdivision: Other

    HOA & financial

    HOA
    • Has HOA: No

    Other

    Other facts
    • Listing terms: Cash,Conventional,FHA,USDA Loan,VA Loan
    • Ownership: Private

    Price history

    DateEventPrice
    4/4/2025Sold--
    Source: Heartland MLS as distributed by MLS GRID #2534102 Report a problem
    3/11/2025Pending sale$210,000$132/sqft
    Source: Heartland MLS as distributed by MLS GRID #2534102 Report a problem
    3/7/2025Listed for sale$210,000+303.8%$132/sqft
    Source: Heartland MLS as distributed by MLS GRID #2534102 Report a problem
    6/29/2017Sold--
    Source: Heartland MLS as distributed by MLS GRID #45001_2047187 Report a problem
    10/25/2013Sold--
    Source: Heartland MLS as distributed by MLS GRID #105687 Report a problem
    8/29/2013Listed for sale$52,000$33/sqft
    Source: Coldwell Banker General Properties #105687 Report a problem
    2/20/2013Sold--
    Source: Public Record Report a problem

    Public tax history

    YearProperty taxesTax assessment
    2024$873 +9%$12,170
    2023$801 -0.7%$12,170
    2022$806 -0.4%$12,170
    2021$810 +0.6%$12,170
    2020$805 +14.6%$12,170
    2018$702 $12,170
    2017$702 +1.1%$12,170
    2015$695 -8.9%$12,170
    2014$763 +0.9%$12,170
    2012$756 +18.7%$12,170
    2011$636 $12,170
    2010$636 $12,170

    Find assessor info on the county website

    Neighborhood: 64503

    Nearby schools

    GreatSchools rating
    Schools provided by the listing agent
    • Elementary: Hyde
    • Middle: Truman
    • High: Central

    Source: Heartland MLS as distributed by MLS GRID. This data may not be complete. We recommend contacting the local school district to confirm school assignments for this home.