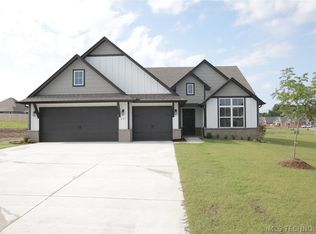
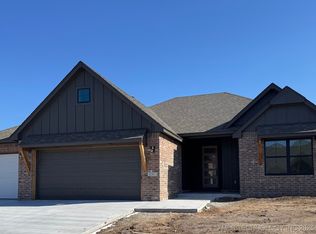
Step into modern comfort and style with this beautifully upgraded 3-bedroom, 2.5-bath home featuring a dedicated office, and sitting on approximately 0.72 acres. Designed with an open floor plan, this home offers the perfect blend of functionality and elegance. The spacious living area showcases a cozy fireplace and flows seamlessly into the stunning kitchen complete with quartz countertops, a show-stopping waterfall island, gas cooktop, and sleek finishes throughout. Wood-look tile flooring runs through the main living spaces, while the bedrooms offer plush carpet for added comfort. The oversized primary suite is a true retreat, featuring a luxurious marble shower, large bathroom layout, for a spa-like feel. This home is also wired to be a smart home, offering convenience at your fingertips. Enjoy outdoor living with a covered patio overlooking a large privacy-fenced backyard—perfect for relaxing or entertaining. The 3-car garage provides plenty of space for vehicles, storage, or hobbies. Located in a desirable neighborhood with walking trails, a fishing pond, and a small park, this home offers both comfort and community.
Sold for $395,000
Zillow last checked:
Listing updated:
Bought with:
Kelly Connally, 172934
Redfin Corporation
Source: MLS Technology, Inc.,MLS#: 2611493 Originating MLS: MLS Technology
Originating MLS: MLS TechnologyPrice history
| Date | Event | Price |
|---|---|---|
| 8/31/2026 | Sold | $395,000$195/sqft |
Source:  MLS Technology, Inc. #2611493 Report a problem MLS Technology, Inc. #2611493 Report a problem | ||
| 7/31/2026 | Pending sale | $395,000$195/sqft |
Source: MLS Technology, Inc. #2611493 Report a problem | ||
| 7/10/2026 | Price change | $395,000-3.7%$195/sqft |
Source: MLS Technology, Inc. #2611493 Report a problem | ||
| 4/2/2026 | Listed for sale | $410,000$203/sqft |
Source: MLS Technology, Inc. #2611493 Report a problem | ||
Sell for more on Zillow
Get a Zillow Showcase℠ listing at no additional cost and you could sell for .
$395,200
2% more
+$7,904
With Zillow Showcase(estimated)
$403,104
