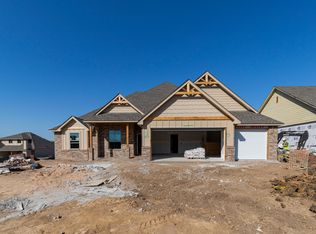
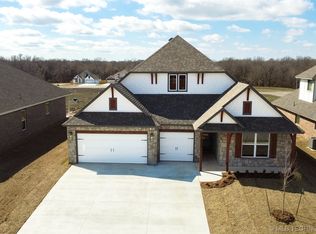
Introducing the Lincoln, one of our most popular floor plans! Everything selected in this home was chosen by a professional designer. It features 4 bedrooms and 2.5 baths with 2,014 sq ft. The spacious primary suite is an oasis, tucked in the far corner of the home, with a walk-in closet, a private bath w/ dual sinks, vanity space, and a separate soaking tub and standing shower. The open layout is perfect for togetherness, with the beautiful kitchen overlooking the dining area and the family room with a gas fireplace. Or, enjoy the covered patio on a nice day. Builder incentives available!
This property is not currently displayed as for sale or rent on Zillow. This may be different from what's on other websites or public sources.