Skip main navigation
Off market
Street View
  • Tax assessed value
    $22,500

    2912 S Elm St, Muncie, IN 47302

    6beds
    2,787sqft
    Duplex
    Built in 1947
    -- sqft lot
    $-- Zestimate®
    $8/sqft
    $1,178 Estimated rent

    Home value

    Not available

    Estimated sales range

    Not available

    $1,178/mo

    Zestimate® history
    Loading
    Loading...

    Owner options

    List your home for rent

    $1,178/mo

    Rent Zestimate®

    Find your next renter with Zillow Rental Manager. Plus, with online applications, you can quickly screen prospective tenants – for free.

    Learn more

    $1,178/mo

    Rent Zestimate®

    Refinance and save

    $111/mo

    Est. payment

    Refinancing to a lower rate could help reduce your monthly payments and save thousands over the life of the loan.

    See today's rates

    $111/mo

    Est. payment

    Explore your selling options

    Work with a Zillow partner agent

    Leverage their expertise and Zillow's premium Showcase listings to get your home seen by more buyers.

    Get started

    List with your own agent

    Get your home in front of millions of buyers by listing it on Zillow.

    Learn how to do it

    Sell it yourself

    Take full control of how buyers see your home on Zillow by listing For Sale by Owner (FSBO).

    List your home

    What's special

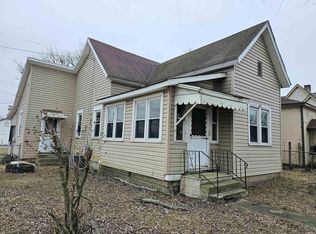
    PRICE REDUCED $10,000! Newly remodeled home with many unique features and versatile living space! Two separate entrances & living quarters conveniently located in the front & back. Would be great for a single family with mother-in-law quarters in back OR as a duplex - live in the front & rent out the back! Enclosed front porch leads into nice sized entryway with striking brick flooring. Large living room is open & bright. Kitchen features brick flooring with all new countertops & sink. Laundry room has countertop & cabinetry. Entirely remodeled full bath has brand new bath/tub combo, vanity, & flooring. Room off of kitchen could be used as an office, child’s playroom, or dining area. Master bedroom & entire back living quarters has brand new carpet. Back living quarters has its own bedroom, full bath with new stand-up shower, kitchen & living room. Back kitchen also has all new countertops. Both living quarters are separately accessible to attached garage. Walk-up stairway to attic is length & width of entire main level & offers an unbelievable amount of storage! Tons of parking – street parking in front plus private parking to accommodate 3 vehicles off alley. Huge 4 car attached garage could be used as a mechanic’s workshop or to store boats. Water spigot in garage. Included: 2 refrigerators, 2 ranges, & 1 washer & dryer. Gas heater in front living room keeps heating bill low. Don’t miss out on this renovated multipurpose home! Directions: Head south on S. Walnut St. toward S. Jackson St. Take 1st left onto E. Jackson St. Right onto E. 22nd St. Take the first left onto S. Elm St. Security cameras are in place and will alert authorities if handled.

    This property is off market, which means it's not currently listed for sale or rent on Zillow. This may be different from what's available on other websites or public sources.

    Facts & features

    Interior

    Bedrooms & bathrooms
    • Bedrooms: 6
    • Bathrooms: 2
    • Full bathrooms: 2
    Heating
    • Baseboard, Forced air, Wall, Electric, Gas
    Cooling
    • None
    Appliances
    • Included: Range / Oven, Refrigerator
    Features
    • Flooring: Other, Carpet, Linoleum / Vinyl
    • Basement: None
    • Has fireplace: No
    Interior area
    • Total interior livable area: 2,787 sqft

    Property

    Parking
    • Total spaces: 4
    • Parking features: Garage - Attached, Off-street, On-street
    Features
    • Exterior features: Shingle, Brick, Cement / Concrete
    Lot
    • Size: 5,967 sqft
    Details
    • Parcel number: 181122316002000003

    Construction

    Type & style
    • Home type: MultiFamily
    • Property subtype: Duplex
    Materials
    • Concrete Block
    • Roof: Shake / Shingle
    Condition
    • Year built: 1947

    Utilities & green energy

    • Sewer: City

    Community & neighborhood

    Location
    • Region: Muncie

    Other

    Other facts
    • Sale/Rent: For Sale
    • LOT DESCRIPTION: Level
    • SEWER: City
    • WATER UTILITY: City
    • Platted Y/N: Yes
    • Unit 2-Level: Main
    • Unit 2-Rent Frequency: Monthly
    • AMENITIES: Off Street Parking, Countertops-Laminate, Cable Available, Attic Storage, Attic-Walk-up
    • Unit 1-Rent Frequency: Monthly
    • LOCATION: City/Town/Suburb
    • PARKING: Off Street, Paved, Street, Garage, Gravel
    • Property SubType: Duplex
    • Style: One Story
    • Assoc. Dues Frequency: Not Applicable
    • Unit 1-Level: Main
    • OWNER PAYS: Other
    • HEATING/FUEL: Electricity
    • Unit 1-Laundry Room: Other
    • FLOORING: Other, Concrete
    • TENANT PAYS: Other
    • EXTERIOR: Wood, Block
    • Township: Center
    • Association ID: Mid-Eastern IN Assoc. of REALTOR
    • ROOF MATERIAL: Shingle
    • BASEMENT/FOUNDATION: Slab
    • Unit 2-Garage Y/N: Yes
    • Unit 2-Garage Type: Attached
    • COMMON AMENITIES: Sidewalks
    • Subdivision: G & O Subdivision
    • Status: Active

    Price history

    DateEventPrice
    8/24/2018Sold$17,500-12.1%$6/sqft
    Source: Agent Provided Report a problem
    7/25/2018Price change$19,900-33.4%$7/sqft
    Source: Coldwell Banker Lunsford Real Estate #201824872 Report a problem
    7/2/2018Price change$29,900-13.3%$11/sqft
    Source: Coldwell Banker Lunsford Real Estate #201824872 Report a problem
    6/30/2018Listed for sale$34,500$12/sqft
    Source: Coldwell Banker Lunsford #201824872 Report a problem

    Public tax history

    YearProperty taxesTax assessment
    2025$762 +19.8%$22,500 -40.9%
    2024$636 -0.9%$38,100 +19.8%
    2023$642 -0.9%$31,800 -0.9%
    2022$648 -17.1%$32,100 -0.9%
    2021$782 $32,400 -17.1%
    2020$782 +46.8%$39,100
    2019$533 -21.4%$39,100 -7.3%
    2018$678 -35.9%$42,200 -5.4%
    2017$1,058 +149%$44,600
    2016$425 -16.2%$44,600 +13.5%
    2014$507 -36.8%$39,300 +0.8%
    2013$802 +4.9%$39,000 +2.1%
    2012$764 -36.4%$38,200 -36.4%
    2011$1,202 +4.9%$60,100 +4.9%
    2010$1,146 +5.7%$57,300 +5.7%
    2009$1,084 $54,200

    Find assessor info on the county website

    Neighborhood: Southside

    Nearby schools

    GreatSchools rating
    Schools provided by the listing agent
    • Elementary: Southview
    • Middle: Southside
    • High: Central
    • District: Muncie Community Schools

    Source: The MLS. This data may not be complete. We recommend contacting the local school district to confirm school assignments for this home.