Skip main navigation
Off market
  • $1,604,200

    2912 S Grant St, Arlington, VA 22202

    5beds
    4,190sqft
    SingleFamily
    Built in 1955
    6,912 Square Feet Lot
    $1,604,200 Zestimate®
    $383/sqft
    $7,369 Estimated rent

    Home value

    $1,604,200

    $1.51M - $1.72M

    $7,369/mo

    Zestimate® history
    Loading
    Loading...

    Owner options

    List your home for rent

    $7,369/mo

    Rent Zestimate®

    Find your next renter with Zillow Rental Manager. Plus, with online applications, you can quickly screen prospective tenants – for free.

    Learn more

    $7,369/mo

    Rent Zestimate®

    Refinance and save

    $9,725/mo

    Est. payment

    Refinancing to a lower rate could help reduce your monthly payments and save thousands over the life of the loan.

    See today's rates

    $9,725/mo

    Est. payment

    Explore your selling options

    Work with a Zillow partner agent

    Leverage their expertise and Zillow's premium Showcase listings to get your home seen by more buyers.

    Get started

    List with your own agent

    Get your home in front of millions of buyers by listing it on Zillow.

    Learn how to do it

    Sell it yourself

    Take full control of how buyers see your home on Zillow by listing For Sale by Owner (FSBO).

    List your home

    What's special

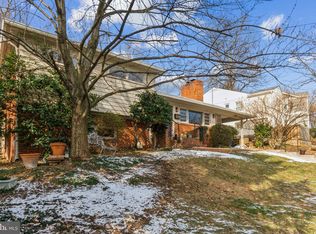
    Welcome home to this beautiful renovated home nestled in the hills of Arlington Ridge backing to Fort Scott Park! An extensive renovation took place in 2018, adding a second floor, an additional 3 bedrooms, 2 full baths and one 1/2 bath and a dedicated office with glass French doors - totaling 5 bedrooms and 4.5 baths (3 full baths with heated floors). The elevated lot has fantastic curb appeal, with a landscaped front yard and welcoming Hardieplank facade with outstanding architectural details. The interior of the home features gleaming hardwood floors throughout the main level. The open concept main level offers a spacious living room with a wood burning fireplace, office, dining room, powder room, updated kitchen, family room and a guest bedroom suite with a full bath. The floorplan flows wonderfully throughout the main level making it perfect for entertaining. The large dining room is an ideal spot to host your friends and family, featuring vaulted ceilings and skylights. Before the meal, your guests can mingle in the family room complete with a wet bar with wine and beverage storage. Don't forget to turn all your favorite music on the surround sound throughout the home. Fresh white cabinetry and granite counters complement the stainless-steel appliances and stone backsplash. The gas range in the kitchen peninsula is the perfect spot to pull up the stools and await pancakes to be served. The kitchen has an additional wine refrigerator for your wine collection. On the upper level addition, you will find 3 bedrooms, 2 full baths, and a laundry room. Unwind in your master suite with two walk-in closets , and a coffee bar. The en-suite bathroom features a standup shower with seating, double sinks and plenty of storage. Enjoy evenings on your private deck off the master suite with sweeping city views. Continuing down the hall you will find two more nicely sized bedrooms and a full bathroom with double sinks and tub shower combination. Completing the upper level is the large laundry room with side-by-side front loading washer and dryer. The finished lower level features a large recreation space with a wood burning fireplace and projection screen perfect for movie night. There is also another bedroom suite which includes a full bath - perfect for a nanny or au pair, and your personal exercise room. Right off the main recreation room, you'll find a door leading you to your garage parking. Last but not least is your beautiful backyard with extensive landscaping and outdoor fireplace perfect to cozy up to on chilly nights or roasting marshmallows for s'mores! Or walk out your back fence door and enter directly into Fort Scott Park which includes trails, hiking, tennis and basketball courts, children's play area and neighborhood little league baseball field. You can't beat the easy commutes from this location. Located just 1 mile away from Crystal City Metro (blue and yellow lines), a 10 min car ride to Ronald Reagan International Airport, and tons of shopping and restaurants in Pentagon City and Potomac Yards. This area is a prime location close to the home of Amazon's HQ2 headquarters. Everything you need is just outside your door, including metros, US-1 and I-395!

    This property is off market, which means it's not currently listed for sale or rent on Zillow. This may be different from what's available on other websites or public sources.

    Facts & features

    Interior

    Bedrooms & bathrooms
    • Bedrooms: 5
    • Bathrooms: 5
    • Full bathrooms: 4
    • 1/2 bathrooms: 1
    Heating
    • Forced air
    Cooling
    • Central
    Appliances
    • Included: Dishwasher, Dryer, Garbage disposal, Microwave, Range / Oven, Refrigerator, Washer
    Features
    • Ceiling Fan(s), Recessed Lighting, Walk-In Closet(s), Dining Area, Crown Molding, Carpet, Open Floorplan, Skylight(s), Wood Floors, Attic, Wet/Dry Bar, Entry Level Bedroom, Formal/Separate Dining Room, Master Bath(s), Breakfast Area, Kitchen - Gourmet, Family Room Off Kitchen, Wine Storage
    • Flooring: Hardwood
    • Basement: Parking
    • Has fireplace: Yes
    Interior area
    • Total interior livable area: 4,190 sqft
    • Finished area below ground: 1156

    Property

    Parking
    • Total spaces: 1
    • Parking features: Garage - Attached
    Features
    • Exterior features: Other, Stone
    Lot
    • Size: 6,912 Square Feet
    Details
    • Parcel number: 37021005
    • Special conditions: Standard

    Construction

    Type & style
    • Home type: SingleFamily
    • Architectural style: Craftsman
    Materials
    • Roof: Composition
    Condition
    • Year built: 1955

    Community & HOA

    Location
    • Region: Arlington

    Financial & listing details

    • Price per square foot: $383/sqft
    • Tax assessed value: $1,465,900
    • Annual tax amount: $15,143

    Price history

    DateEventPrice
    8/14/2020Sold$1,350,000$322/sqft
    Source: Public Record Report a problem
    7/11/2020Pending sale$1,350,000$322/sqft
    Source: Compass #VAAR161710 Report a problem
    7/7/2020Price change$1,350,000-3.6%$322/sqft
    Source: Compass #VAAR161710 Report a problem
    5/22/2020Price change$1,399,900-6.7%$334/sqft
    Source: Compass #VAAR161710 Report a problem
    5/12/2020Listed for sale$1,499,900+141.9%$358/sqft
    Source: Compass #VAAR161710 Report a problem
    8/9/2007Sold$620,000$148/sqft
    Source: Public Record Report a problem

    Public tax history

    YearProperty taxesTax assessment
    2025$15,143 $1,465,900
    2024$15,143 +4.4%$1,465,900 +4.1%
    2023$14,503 +6.5%$1,408,100 +6.5%
    2022$13,624 +2.4%$1,322,700 +2.4%
    2021$13,311 +50.9%$1,292,300 +50.3%
    2020$8,824 +6.1%$860,000 +6.1%
    2019$8,316 +8.1%$810,500 +6%
    2018$7,690 +5.1%$764,400 +5.1%
    2017$7,317 +3.3%$727,300 +1.7%
    2016$7,086 +0.6%$715,000 +1.1%
    2015$7,047 +1%$707,500 +1%
    2014$6,974 +8.3%$700,200 +9.4%
    2013$6,440 +10.9%$640,200
    2012$5,806 +1.4%--
    2011$5,728 --
    2009-- --
    2008-- --
    2007-- --
    2006-- --
    2005-- --
    2004-- --
    2003-- --
    2002-- --
    2001-- $248,600
    Find assessor info on the county website

    Neighborhood: Arlington Ridge

    Nearby schools

    GreatSchools rating
    Schools provided by the listing agent
    • District: ARLINGTON COUNTY PUBLIC SCHOOLS

    Source: The MLS. This data may not be complete. We recommend contacting the local school district to confirm school assignments for this home.

    Get a cash offer in 3 minutes
    Find out how much your home could sell for in as little as 3 minutes with a no-obligation cash offer.
    Estimated market value
    $1,604,200
    Get a cash offer in 3 minutes
    Find out how much your home could sell for in as little as 3 minutes with a no-obligation cash offer.
    Estimated market value
    $1,604,200