Charmingly, thoughtfully, and expertly renovated Craftsman home in an up and coming area in the Near Southside of Fort Worth.
With its front porch for morning coffee, expansive backyard for leisure time, and oversized bedrooms, this house was made for family moments. A neutral palette blends with natural elements in the brick accents and pretty floors and abundant windows give tons of natural light. The front of the home has a versatile floor plan with a living space with French door, ideal as a home office, playroom, den, or workout area. Continuing through the French doors, the open layout connects the living, dining, and kitchen areas. The large island is perfect for gathering and cooking. The primary suite is downstairs with a stylish and modern ensuite bath and another tastefully designed bathroom. Upstairs, you’ll find three large bedrooms with a full bath. There is also a full sized laundry room or mudroom that offers space for storage or a spot for pets and tons of storage.
Located in a peaceful, quiet neighborhood close to downtown, this four-bedroom, three-bath home is within 5 minutes of local parks, shops, and favorite restaurants. It’s a home with heart-where historic, classic charm meets comfortable, everyday living. This home is five minutes from downtown, Fort Worth's Medical District including 5 major hospitals, acclaimed restaurants, and Fort Worth's newly emerging creative center in the Near Southside. TCU, UNT, and Texas A&M's new downtown campus are within 10 minutes. Quick access to I30 and I20 to access all of DFW.
Sold
Price Unknown
2912 S Jennings Ave, Fort Worth, TX 76110
4beds
2,792sqft
Single Family Residence
Built in 1918
7,492 Square Feet Lot
$411,600 Zestimate®
$--/sqft
$2,376 Estimated rent
Home value
$411,600
$383,000 - $440,000
$2,376/mo
Zestimate® history
Owner options
List your home for rent
$2,376/mo
Rent Zestimate®
Find your next renter with Zillow Rental Manager. Plus, with online applications, you can quickly screen prospective tenants – for free.
$2,376/mo
Rent Zestimate®
Refinance and save
Refinancing to a lower rate could help reduce your monthly payments and save thousands over the life of the loan.
Explore your selling options
Work with a Zillow partner agent
Leverage their expertise and Zillow's premium Showcase listings to get your home seen by more buyers.
Get startedList with your own agent
Get your home in front of millions of buyers by listing it on Zillow.
Learn how to do itSell it yourself
Take full control of how buyers see your home on Zillow by listing For Sale by Owner (FSBO).
List your homeWhat's special
Brick accentsPretty floorsTons of storageOversized bedroomsTastefully designed bathroom
Zillow last checked:
Listing updated:
Listed by:
Stephanie Gutierrez 0645621 817-523-9113,
League Real Estate 817-523-9113
Bought with:
Stacei Shelley, 0697260
RE/MAX Trinity
Source: NTREIS,MLS#: 21255689
Facts & features
Interior
Bedrooms & bathrooms
- Bedrooms: 4
- Bathrooms: 3
- Full bathrooms: 3
Primary bedroom
- Features: Ceiling Fan(s), Dual Sinks, En Suite Bathroom
- Level: First
- Dimensions: 12 x 16
Bedroom
- Level: Second
- Dimensions: 17 x 14
Bedroom
- Level: Second
- Dimensions: 12 x 16
Bedroom
- Level: Second
- Dimensions: 0 x 0
Dining room
- Level: First
- Dimensions: 13 x 14
Other
- Features: Built-in Features
- Level: Second
- Dimensions: 0 x 0
Kitchen
- Features: Built-in Features, Eat-in Kitchen, Granite Counters, Kitchen Island, Pantry, Stone Counters
- Level: First
- Dimensions: 13 x 20
Living room
- Features: Ceiling Fan(s), Fireplace
- Level: First
- Dimensions: 13 x 17
Office
- Level: First
- Dimensions: 0 x 0
Heating
- Central, Electric, Fireplace(s)
Cooling
- Central Air, Ceiling Fan(s), Electric
Appliances
- Included: Dishwasher, Electric Range, Disposal
Features
- Decorative/Designer Lighting Fixtures, Double Vanity, Eat-in Kitchen, Granite Counters, High Speed Internet, Kitchen Island, Open Floorplan, Natural Woodwork, Walk-In Closet(s), Wired for Sound
- Flooring: Carpet, Ceramic Tile, Laminate
- Has basement: No
- Number of fireplaces: 1
- Fireplace features: Electric
Interior area
- Total interior livable area: 2,792 sqft
Property
Parking
- Parking features: Concrete, Driveway, On Site, Oversized
Features
- Levels: Two
- Stories: 2
- Patio & porch: Covered
- Pool features: None
- Fencing: Wood
Lot
- Size: 7,492 Square Feet
- Features: Back Yard, Lawn
Details
- Additional structures: Gazebo
- Parcel number: 02816164
Construction
Type & style
- Home type: SingleFamily
- Architectural style: Craftsman,Traditional,Detached
- Property subtype: Single Family Residence
Materials
- Wood Siding
- Foundation: Pillar/Post/Pier
- Roof: Composition
Condition
- Year built: 1918
Utilities & green energy
- Sewer: Public Sewer
- Water: Public
- Utilities for property: Cable Available, Overhead Utilities, Sewer Available, Water Available
Community & HOA
Community
- Features: Curbs, Sidewalks
- Subdivision: South Hemphill Heights Add
HOA
- Has HOA: No
Location
- Region: Fort Worth
Financial & listing details
- Tax assessed value: $310,000
- Annual tax amount: $6,869
- Date on market: 5/1/2026
- Cumulative days on market: 5 days
- Listing terms: Cash,Conventional,FHA,VA Loan
- Exclusions: None
Price history
| Date | Event | Price |
|---|---|---|
| 6/4/2026 | Sold | -- |
Source: NTREIS #21255689 Report a problem | ||
| 5/13/2026 | Pending sale | $425,000$152/sqft |
Source: NTREIS #21255689 Report a problem | ||
| 5/8/2026 | Contingent | $425,000$152/sqft |
Source: NTREIS #21255689 Report a problem | ||
| 5/1/2026 | Listed for sale | $425,000$152/sqft |
Source: NTREIS #21255689 Report a problem | ||
| 11/14/2025 | Listing removed | $425,000$152/sqft |
Source: NTREIS #21094370 Report a problem | ||
| 10/24/2025 | Listed for sale | $425,000+41.7%$152/sqft |
Source: NTREIS #21094370 Report a problem | ||
| 2/22/2019 | Sold | -- |
Source: Agent Provided Report a problem | ||
| 1/15/2019 | Pending sale | $299,900$107/sqft |
Source: Berry Realty Group, LLC #13896735 Report a problem | ||
| 1/7/2019 | Price change | $299,900-1.7%$107/sqft |
Source: Berry Realty Group, LLC #13896735 Report a problem | ||
| 1/4/2019 | Price change | $305,000-1.6%$109/sqft |
Source: Berry Realty Group, LLC #13896735 Report a problem | ||
| 12/28/2018 | Price change | $310,000-1.6%$111/sqft |
Source: Berry Realty Group, LLC #13896735 Report a problem | ||
| 12/9/2018 | Price change | $315,000-1.5%$113/sqft |
Source: Berry Realty Group, LLC #13896735 Report a problem | ||
| 11/29/2018 | Price change | $319,900-1.6%$115/sqft |
Source: Berry Realty Group, LLC #13896735 Report a problem | ||
| 11/26/2018 | Price change | $325,000-1.5%$116/sqft |
Source: Berry Realty Group, LLC #13896735 Report a problem | ||
| 11/21/2018 | Price change | $329,900-2.9%$118/sqft |
Source: Berry Realty Group, LLC #13896735 Report a problem | ||
| 11/13/2018 | Price change | $339,900-1.5%$122/sqft |
Source: Berry Realty Group, LLC #13896735 Report a problem | ||
| 11/5/2018 | Price change | $345,000-1.4%$124/sqft |
Source: Berry Realty Group, LLC #13896735 Report a problem | ||
| 10/29/2018 | Price change | $349,900-2.8%$125/sqft |
Source: Berry Realty Group, LLC #13896735 Report a problem | ||
| 10/22/2018 | Price change | $359,900-1.4%$129/sqft |
Source: Berry Realty Group, LLC #13896735 Report a problem | ||
| 10/18/2018 | Price change | $365,000-2.7%$131/sqft |
Source: Berry Realty Group, LLC #13896735 Report a problem | ||
| 10/6/2018 | Price change | $375,000-3.8%$134/sqft |
Source: Berry Realty Group, LLC #13896735 Report a problem | ||
| 9/23/2018 | Price change | $389,900-2.5%$140/sqft |
Source: Berry Realty Group, LLC #13896735 Report a problem | ||
| 9/18/2018 | Price change | $399,900-2.4%$143/sqft |
Source: Berry Realty Group, LLC #13896735 Report a problem | ||
| 9/10/2018 | Price change | $409,900-1.4%$147/sqft |
Source: Berry Realty Group, LLC #13896735 Report a problem | ||
| 8/31/2018 | Price change | $415,900-1%$149/sqft |
Source: Berry Realty Group, LLC #13896735 Report a problem | ||
| 8/23/2018 | Listed for sale | $419,900$150/sqft |
Source: Berry Realty Group, LLC #13896735 Report a problem | ||
| 6/10/2009 | Sold | -- |
Source: Public Record Report a problem | ||
| 9/12/2006 | Sold | -- |
Source: Public Record Report a problem | ||
| 9/13/2004 | Sold | -- |
Source: Public Record Report a problem | ||
Public tax history
| Year | Property taxes | Tax assessment |
|---|---|---|
| 2025 | $4,707 -8.8% | $310,000 -9.1% |
| 2024 | $5,163 +8.8% | $341,000 +2.3% |
| 2023 | $4,747 -16.8% | $333,461 +15.8% |
| 2022 | $5,704 +3.5% | $288,045 +25.2% |
| 2021 | $5,510 -5.9% | $230,000 -3.8% |
| 2020 | $5,854 +1.4% | $239,000 +9.5% |
| 2019 | $5,776 +53.8% | $218,207 +59.8% |
| 2018 | $3,756 +169.7% | $136,523 +90.3% |
| 2017 | $1,392 -1.7% | $71,723 +3.7% |
| 2016 | $1,417 -4% | $69,186 +138.7% |
| 2015 | $1,476 | $28,981 -44.3% |
| 2014 | $1,476 | $52,000 |
| 2013 | -- | $52,000 -28.2% |
| 2012 | -- | $72,400 +39.2% |
| 2011 | -- | $52,000 |
| 2010 | -- | $52,000 -56.8% |
| 2009 | -- | $120,300 +25.7% |
| 2008 | -- | $95,700 |
| 2007 | -- | $95,700 +120% |
| 2006 | -- | $43,500 |
| 2005 | -- | $43,500 |
| 2004 | -- | $43,500 -3.8% |
| 2003 | -- | $45,200 +12.7% |
| 2002 | -- | $40,100 +16.2% |
| 2001 | -- | $34,500 +25% |
| 2000 | -- | $27,600 |
Find assessor info on the county website
Neighborhood: Jennings - May St. Louis
Nearby homes
- $168,0003 bd1 ba1.5k sqft2908 S Jennings Ave, Fort Worth, TX 76110Off Market
- $32,0007,492 sqft2916 S Jennings Ave, Fort Worth, TX 76110Off Market
- $217,5003 bd2 ba2.1k sqft2904 S Jennings Ave, Fort Worth, TX 76110Off Market
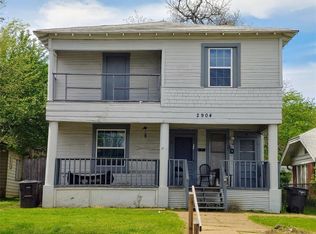
- $266,7004 bd3 ba2k sqft2904 S Jennings Ave APT B, Fort Worth, TX 76110Off Market
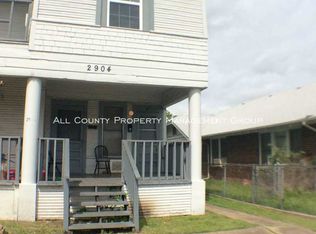
- $206,9002 bd2 ba1.1k sqft2904 S Jennings Ave APT A, Fort Worth, TX 76110Off Market
- $146,8002 bd1 ba1.7k sqft2920 S Jennings Ave, Fort Worth, TX 76110Off Market
- $---- bd1 ba1.7k sqft2900 S Jennings Ave, Fort Worth, TX 76110Sold
- $134,3002 bd1 ba1k sqft2924 S Jennings Ave, Fort Worth, TX 76110Off Market
Nearby schools
GreatSchools rating
- 5/10Daggett Elementary SchoolGrades: PK-5Distance: 0.6 mi
- 2/10Daggett Middle SchoolGrades: 6-8Distance: 0.8 mi
- 5/10Paschal High SchoolGrades: 9-12Distance: 1.2 mi
Schools provided by the listing agent
- Elementary: Daggett
- Middle: Daggett
- High: Paschal
- District: Fort Worth ISD
Source: NTREIS. This data may not be complete. We recommend contacting the local school district to confirm school assignments for this home.
Get a cash offer in 3 minutes
Find out how much your home could sell for in as little as 3 minutes with a no-obligation cash offer.
Estimated market value
$411,600
Get a cash offer in 3 minutes
Find out how much your home could sell for in as little as 3 minutes with a no-obligation cash offer.
Estimated market value
$411,600
- Texas
- Tarrant County
- Fort Worth
- 76110
- Jennings - May St. Louis
- 2912 S Jennings Ave
