Skip main navigation
Closed
  • $269,000

    2912 S Market Pl, Bloomington, IN 47403

    4beds
    1,536sqft
    Single Family Residence
    Built in 1965
    0.25 Acres Lot
    $287,900 Zestimate®
    $--/sqft
    $1,970 Estimated rent

    Home value

    $287,900

    $274,000 - $302,000

    $1,970/mo

    Zestimate® history
    Loading
    Loading...

    Owner options

    List your home for rent

    $1,970/mo

    Rent Zestimate®

    Find your next renter with Zillow Rental Manager. Plus, with online applications, you can quickly screen prospective tenants – for free.

    Learn more

    $1,970/mo

    Rent Zestimate®

    Refinance and save

    $1,623/mo

    Est. payment

    Refinancing to a lower rate could help reduce your monthly payments and save thousands over the life of the loan.

    See today's rates

    $1,623/mo

    Est. payment

    Explore your selling options

    Work with a Zillow partner agent

    Leverage their expertise and Zillow's premium Showcase listings to get your home seen by more buyers.

    Get started

    List with your own agent

    Get your home in front of millions of buyers by listing it on Zillow.

    Learn how to do it

    Sell it yourself

    Take full control of how buyers see your home on Zillow by listing For Sale by Owner (FSBO).

    List your home

    What's special

    Large outbuildingNew water heaterNew sliding barn doorBamboo flooringNew tileGreat family hangoutUnique wine barrel staves
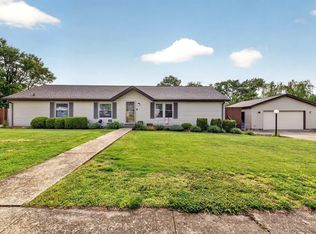
    Give this home a look. Updated photos!!!This home has so much to offer. Owners have taken great care and love for this home. Bamboo flooring and new tile on the main level, restored the original white oak wood floor that was hidden under the carpet on the upper level when they bought it. Unique wine barrel staves used for the stair rails. Lower level offers a great family hangout with a fireplace, bathroom. A 4th bedroom was added on the lower level with a brand new sliding barn door for the closet. Roof was replaced in 2021 and has a 10 year warranty, HVAC was replaced in 2018 and new water heater 2018 Enjoy sitting in the screened in patio that could easily be turned into an all seasons room. A large outbuilding with a loft that is insulated and has electricity makes a perfect work space or even a playhouse for the kids. Backyard is parklike and fenced in. A lot of space for fun! Swing set and outdoor equipment included. Great family home in a great location. Easy access to hwy 69.

    Zillow last checked:

    Listing updated:

    Listed by:

    Sherry Susnick Cell:812-361-9926,

    Millican Realty

    Bought with:

    Heather Groves, RB15001614

    Sterling Real Estate

    Source: IRMLS,MLS#: 202325011MLS Logo

    Facts & features

    Interior

    Bedrooms & bathrooms
    • Bedrooms: 4
    • Bathrooms: 2
    • Full bathrooms: 2
    • Main level bedrooms: 4
    Bedroom 1
    • Level: Main
    Bedroom 2
    • Level: Main
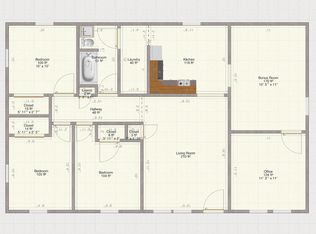
    Family room
    • Level: Main
    • Area: 308
    • Dimensions: 14 x 22
    Kitchen
    • Level: Main
    • Area: 135
    • Dimensions: 15 x 9
    Living room
    • Level: Main
    • Area: 180
    • Dimensions: 12 x 15
    Heating
    • Natural Gas
    Cooling
    • Central Air
    Appliances
    • Included: Dryer-Gas, Gas Water Heater
    Features
    • Basement: Crawl Space
    • Number of fireplaces: 1
    • Fireplace features: Family Room
    Interior area
    • Total structure area: 1,536
    • Total interior livable area: 1,536 sqft
    • Finished area above ground: 1,536
    • Finished area below ground: 0

    Property

    Parking
    • Total spaces: 1
    • Parking features: Attached
    • Attached garage spaces: 1
    Features
    • Levels: Tri-Level
    • Patio & porch: Screened
    Lot
    • Size: 0.25 Acres
    • Features: Irregular Lot
    Details
    • Additional structures: Outbuilding
    • Parcel number: 530913103073.000015

    Construction

    Type & style
    • Home type: SingleFamily
    • Property subtype: Single Family Residence
    Materials
    • Brick, Vinyl Siding
    Condition
    • New construction: No
    • Year built: 1965

    Utilities & green energy

    • Sewer: Public Sewer
    • Water: Public

    Community & neighborhood

    Location
    • Region: Bloomington
    • Subdivision: Van Buren Park

    Price history

    DateEventPrice
    11/17/2023Sold$269,000-3.6%
    Source: IRMLS #202325011 Report a problem
    9/27/2023Price change$279,000-3.8%
    Source: IRMLS #202325011 Report a problem
    8/2/2023Price change$290,000-3.3%
    Source: IRMLS #202325011 Report a problem
    7/18/2023Listed for sale$300,000
    Source: IRMLS #202325011 Report a problem

    Public tax history

    YearProperty taxesTax assessment
    2025$1,730 +9.5%$240,200 -0.5%
    2024$1,580 +16.8%$241,400 +8.1%
    2023$1,353 +17.6%$223,400 +15.7%
    2022$1,151 +25.5%$193,100 +16.7%
    2021$917 +17.1%$165,500 +21.2%
    2020$783 +11.5%$136,600 +5.8%
    2019$702 +3.6%$129,100 +7.3%
    2018$678 +15.7%$120,300 +2.6%
    2017$586 $117,300 +10.5%
    2016$586 +9%$106,200
    2014$538 -5.1%$106,200 -2.5%
    2013$567 +5.1%$108,900 -0.5%
    2012$539 +4.9%$109,400 +1.1%
    2011$514 -3.9%$108,200 -1.6%
    2010$535 +10.2%$110,000
    2009$485 +7.9%$110,000 +5%
    2007$450 $104,800 +0.8%
    2006-- $104,000 +16.3%
    2005-- $89,400

    Find assessor info on the county website

    Neighborhood: 47403

    Nearby schools

    GreatSchools rating
    Schools provided by the listing agent
    • Elementary: Grandview
    • Middle: Batchelor
    • High: Bloomington South
    • District: Monroe County Community School Corp.

    Source: IRMLS. This data may not be complete. We recommend contacting the local school district to confirm school assignments for this home.

    Get pre-qualified for a loan
    At Zillow Home Loans, we can pre-qualify you in as little as 5 minutes with no impact to your credit score.

    An equal housing lender. NMLS #10287.

    Sell for more on Zillow
    Get a Zillow Showcase℠ listing at no additional cost and you could sell for .
    $287,900
    2% more
    +$5,758
    With Zillow Showcase(estimated)
    $293,658