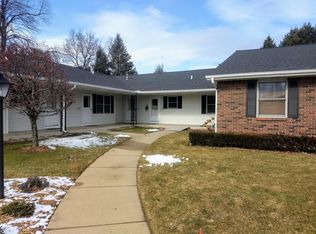
This well-maintained two-bedroom condo in Pinebrook Estates offers comfort, convenience, and plenty of living space. The bright kitchen features ample countertop and cupboard space and newer appliances. Custom built-in china hutch and desk transition from dining into a spacious living room with a private deck. The primary bedroom includes a bay window and large double closet. Adjacent bathroom includes large linen closet. Laundry is currently in the basement but there are main floor hookups in place. Downstairs, the large family room opens to a private patio. You’ll also find a generously sized 2nd bedroom, 3rd flex room, a full bathroom, and abundant storage. The condo includes a one stall garage with covered walkway. Roof and deck were replaced Summer 2024. Contact Rick at (616) 610-5664. Or email at reschreur@hotmail.com
Sold for $262,900
$262,900
2912 S Wentward Ct, Hudsonville, MI 49426
2beds
1,554sqft
Condo
Built in 1991
-- sqft lot
$283,100 Zestimate®
$169/sqft
$2,196 Estimated rent
Home value
$283,100
$269,000 - $297,000
$2,196/mo
Zestimate® history
Owner options
List your home for rent
$2,196/mo
Rent Zestimate®
Find your next renter with Zillow Rental Manager. Plus, with online applications, you can quickly screen prospective tenants – for free.
$2,196/mo
Rent Zestimate®
Refinance and save
$1,904/mo
Est. payment
Refinancing to a lower rate could help reduce your monthly payments and save thousands over the life of the loan.
$1,904/mo
Est. payment
Explore your selling options
Work with a Zillow partner agent
Leverage their expertise and Zillow's premium Showcase listings to get your home seen by more buyers.
Get startedList with your own agent
Get your home in front of millions of buyers by listing it on Zillow.
Learn how to do itSell it yourself
Take full control of how buyers see your home on Zillow by listing For Sale by Owner (FSBO).
List your homeWhat's special
Abundant storageLarge double closetLarge family roomBright kitchenPrivate patioPrivate deckNewer appliances
Facts & features
Interior
Bedrooms & bathrooms
- Bedrooms: 2
- Bathrooms: 2
- Full bathrooms: 2
Heating
- Forced air
Cooling
- Central
Appliances
- Included: Dishwasher, Dryer, Garbage disposal, Range / Oven, Refrigerator, Washer
Features
- Flooring: Carpet, Linoleum / Vinyl
- Basement: Partially finished
Interior area
- Total interior livable area: 1,554 sqft
Property
Parking
- Parking features: Garage - Attached
Features
- Exterior features: Other
Details
- Parcel number: 701421349024
Construction
Type & style
- Home type: Condo
Materials
- Roof: Asphalt
Condition
- Year built: 1991
Community & HOA
HOA
- Has HOA: Yes
- HOA fee: $260 monthly
Location
- Region: Hudsonville
Financial & listing details
- Price per square foot: $169/sqft
- Tax assessed value: $113,000
- Annual tax amount: $1,645
Price history
| Date | Event | Price |
|---|---|---|
| 6/5/2025 | Sold | $262,900-0.4%$169/sqft |
Source: Public Record Report a problem | ||
| 5/9/2025 | Price change | $263,900-1.5%$170/sqft |
Source: Owner Report a problem | ||
| 4/24/2025 | Listed for sale | $267,900+157.6%$172/sqft |
Source: Owner Report a problem | ||
| 5/22/2008 | Sold | $104,000$67/sqft |
Source: Public Record Report a problem | ||
Public tax history
| Year | Property taxes | Tax assessment |
|---|---|---|
| 2025 | $1,645 +4.7% | $61,164 +3.1% |
| 2024 | $1,571 +5.2% | $59,325 +5% |
| 2023 | $1,494 +661.5% | $56,500 |
| 2022 | $196 | -- |
| 2021 | -- | -- |
| 2020 | -- | $51,372 +4.3% |
| 2018 | $1,347 +2.9% | $49,234 -24.4% |
| 2017 | $1,309 | $65,100 -1.7% |
| 2016 | $1,309 | $66,200 +18.6% |
| 2015 | $1,309 +4.8% | $55,800 +19% |
| 2014 | $1,249 | $46,900 +1.3% |
| 2013 | -- | $46,300 +1.1% |
| 2012 | -- | $45,800 -23.4% |
| 2011 | -- | $59,800 -6.9% |
| 2009 | -- | $64,200 -7.1% |
| 2008 | -- | $69,072 +5.6% |
| 2005 | -- | $65,428 +3% |
| 2004 | -- | $63,522 +4% |
| 2003 | -- | $61,079 +2.6% |
| 2002 | -- | $59,508 +5% |
| 2001 | -- | $56,674 |
Find assessor info on the county website
Neighborhood: 49426
Nearby homes
- $245,0003 bd2 ba1.8k sqft6746 N Wentward Ct, Hudsonville, MI 49426Sold
- $291,3001 bd3 ba1.2k sqft6756 N Wentward Ct, Hudsonville, MI 49426Off Market
- $273,9002 bd2 ba968 sqft6768 N Wentward Ct, Hudsonville, MI 49426Off Market
- $275,4002 bd2 ba1.8k sqft2927 N Wentward Ct, Hudsonville, MI 49426Off Market
- $313,4003 bd2 ba2.2k sqft2919 N Wentward Ct, Hudsonville, MI 49426Off Market
- $315,3002 bd3 ba1.8k sqft2825 N Wentward Ct, Hudsonville, MI 49426Off Market
- $277,2002 bd2 ba922 sqft2932 S Wentward Ct, Hudsonville, MI 49426Off Market
- $255,0002 bd2 ba946 sqft6702 N Wentward Ct, Hudsonville, MI 49426Sold
- $278,6002 bd2 ba996 sqft2813 N Wentward Ct, Hudsonville, MI 49426Off Market
Nearby schools
GreatSchools rating
- 8/10Alward Elementary SchoolGrades: PK-4Distance: 1.1 mi
- 9/10Baldwin Street Middle SchoolGrades: 7-8Distance: 1.9 mi
- 8/10Hudsonville High SchoolGrades: 9-12Distance: 2.1 mi
Get a cash offer in 3 minutes
Find out how much your home could sell for in as little as 3 minutes with a no-obligation cash offer.
Estimated market value
$283,100
Get a cash offer in 3 minutes
Find out how much your home could sell for in as little as 3 minutes with a no-obligation cash offer.
Estimated market value
$283,100
- Michigan
- Ottawa County
- Hudsonville
- 49426
- 2912 S Wentward Ct
