Skip main navigation
Sold
  • Price Unknown

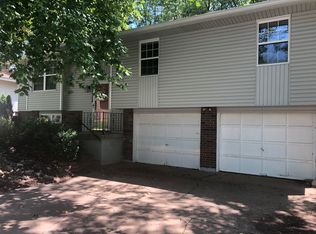
    2912 SE 1st St, Blue Springs, MO 64014

    3beds
    1,669sqft
    Single Family Residence
    Built in 1977
    9,713 Square Feet Lot
    $284,500 Zestimate®
    $--/sqft
    $2,025 Estimated rent

    Home value

    $284,500

    $270,000 - $299,000

    $2,025/mo

    Zestimate® history
    Loading
    Loading...

    Owner options

    List your home for rent

    $2,025/mo

    Rent Zestimate®

    Find your next renter with Zillow Rental Manager. Plus, with online applications, you can quickly screen prospective tenants – for free.

    Learn more

    $2,025/mo

    Rent Zestimate®

    Refinance and save

    Refinancing to a lower rate could help reduce your monthly payments and save thousands over the life of the loan.

    See today's rates

    Explore your selling options

    Work with a Zillow partner agent

    Leverage their expertise and Zillow's premium Showcase listings to get your home seen by more buyers.

    Get started

    List with your own agent

    Get your home in front of millions of buyers by listing it on Zillow.

    Learn how to do it

    Sell it yourself

    Take full control of how buyers see your home on Zillow by listing For Sale by Owner (FSBO).

    List your home

    What's special

    Finished basementNew accent wallSpacious deckNew patioEgress windowNew sliderSpecial accents
    Pride of Ownership! The seller has done so much to make this house a beautiful home! Once you step inside this home you will see the new accent wall and coat rack entryway! Next you will round the corner and notice the special accents given to the kitchen and great room walls. The new slider leads you to your spacious deck and new patio overlooking your private back yard oasis. The swimmung tank and pump is staying! . The bedrooms are all super cute and nicely arranged. The finished basement with egress window is currently being used as a conforming 4th bedroom. You won't want to miss this one! Come buy and see it today!

    Zillow last checked:

    Listing updated:

    Listed by:

    Kalene Bagwell 816-616-5408,

    Realty Executives

    Bought with:

    ReeceNichols -Johnson County W

    Source: Heartland MLS as distributed by MLS GRID,MLS#: 2438614MLS Logo

    Facts & features

    Interior

    Bedrooms & bathrooms
    • Bedrooms: 3
    • Bathrooms: 2
    • Full bathrooms: 2
    Primary bedroom
    • Features: Carpet, Ceiling Fan(s)
    • Level: First
    • Area: 156 Square Feet
    • Dimensions: 12 x 13
    Bedroom 2
    • Features: All Carpet, Ceiling Fan(s)
    • Level: First
    • Area: 90 Square Feet
    • Dimensions: 10 x 9
    Bedroom 3
    • Features: Carpet, Ceiling Fan(s)
    • Level: First
    • Area: 100 Square Feet
    • Dimensions: 10 x 10
    Primary bathroom
    • Features: Ceramic Tiles, Shower Only
    • Level: First
    Bathroom 1
    • Features: Ceramic Tiles, Shower Over Tub
    • Level: First
    Family room
    • Features: Carpet
    • Level: Basement
    • Area: 255 Square Feet
    • Dimensions: 15 x 17
    Great room
    • Features: Fireplace, Wood Floor
    • Level: First
    • Area: 234 Square Feet
    • Dimensions: 18 x 13
    Kitchen
    • Features: Ceiling Fan(s), Wood Floor
    • Level: First
    • Area: 180 Square Feet
    • Dimensions: 10 x 18
    Laundry
    • Level: Basement
    Heating
    • Forced Air
    Cooling
    • Attic Fan, Electric
    Appliances
    • Included: Dishwasher, Disposal, Dryer, Microwave, Refrigerator, Built-In Electric Oven, Washer
    • Laundry: Lower Level
    Features
    • Ceiling Fan(s), Painted Cabinets, Vaulted Ceiling(s)
    • Flooring: Carpet, Luxury Vinyl, Wood
    • Basement: Egress Window(s),Finished,Walk-Up Access
    • Number of fireplaces: 1
    • Fireplace features: Great Room, Wood Burning
    Interior area
    • Total structure area: 1,669
    • Total interior livable area: 1,669 sqft
    • Finished area above ground: 1,144
    • Finished area below ground: 525

    Property

    Parking
    • Total spaces: 2
    • Parking features: Attached, Basement, Garage Door Opener, Garage Faces Front
    • Attached garage spaces: 2
    Features
    • Patio & porch: Deck, Patio
    • Fencing: Metal
    Lot
    • Size: 9,713 Square Feet
    • Features: City Lot
    Details
    • Parcel number: 41410131600000000

    Construction

    Type & style
    • Home type: SingleFamily
    • Architectural style: Traditional
    • Property subtype: Single Family Residence
    Materials
    • Board & Batten Siding
    • Roof: Composition
    Condition
    • Year built: 1977

    Utilities & green energy

    • Sewer: Public Sewer
    • Water: Public

    Community & HOA

    Community
    • Security: Smoke Detector(s)
    • Subdivision: Village Woods
    HOA
    • Has HOA: No
    Location
    • Region: Blue Springs

    Financial & listing details

    • Annual tax amount: $2,500
    • Date on market: 6/30/2023
    • Listing terms: Cash,Conventional,FHA,VA Loan
    • Ownership: Private
    • Road surface type: Paved

    Price history

    DateEventPrice
    7/25/2023Sold--
    Source: Heartland MLS as distributed by MLS GRID #2438614 Report a problem
    6/15/2023Pending sale$265,000$159/sqft
    Source: Heartland MLS as distributed by MLS GRID #2438614 Report a problem
    6/13/2023Listed for sale$265,000$159/sqft
    Source: Heartland MLS as distributed by MLS GRID #2438614 Report a problem
    5/30/2019Sold--
    Source: Heartland MLS as distributed by MLS GRID #2155751 Report a problem

    Public tax history

    Tax history is unavailable.

    Neighborhood: 64014

    Nearby schools

    GreatSchools rating
    Schools provided by the listing agent
    • Elementary: Daniel Young
    • Middle: Moreland Ridge
    • High: Blue Springs South

    Source: Heartland MLS as distributed by MLS GRID. This data may not be complete. We recommend contacting the local school district to confirm school assignments for this home.

    Get a cash offer in 3 minutes
    Find out how much your home could sell for in as little as 3 minutes with a no-obligation cash offer.
    Estimated market value
    $284,500
    Get a cash offer in 3 minutes
    Find out how much your home could sell for in as little as 3 minutes with a no-obligation cash offer.
    Estimated market value
    $284,500