Move-In Ready Home in Highly Sought-After Mansfield ISD – No HOA!
Welcome to this beautifully maintained single-story home in the highly desirable Mansfield ISD, just walking distance to the elementary school! This charming home features fresh paint and solid flooring throughout-no carpet, making it both stylish and low-maintenance. Enjoy a spacious kitchen with ample cabinet and counter space, plus a large walk-in pantry for all your storage needs. The large bedrooms come equipped with ceiling fans and window blinds, ensuring comfort and convenience. Step outside to a huge backyard with an extended concrete pad and a full-sized, solid-top gazebo—perfect for entertaining or relaxing. The epoxy-coated garage floor adds durability and a sleek touch. Additional highlights include a newly installed HVAC system (inside and outside full replacement in 2024) for peace of mind. Enjoy the freedom of NO HOA! Conveniently located just minutes from shopping, dining, Lloyd Park and Joe Pool Lake. This home offers both comfort and convenience. Don’t miss out—schedule your showing today!
Sold
Price Unknown
2912 Santa Sabina Dr, Grand Prairie, TX 75052
3beds
1,848sqft
Single Family Residence
Built in 2001
6,664 Square Feet Lot
$333,800 Zestimate®
$--/sqft
$2,401 Estimated rent
Home value
$333,800
$307,000 - $364,000
$2,401/mo
Zestimate® history
Owner options
List your home for rent
$2,401/mo
Rent Zestimate®
Find your next renter with Zillow Rental Manager. Plus, with online applications, you can quickly screen prospective tenants – for free.
$2,401/mo
Rent Zestimate®
Refinance and save
Refinancing to a lower rate could help reduce your monthly payments and save thousands over the life of the loan.
Explore your selling options
Work with a Zillow partner agent
Leverage their expertise and Zillow's premium Showcase listings to get your home seen by more buyers.
Get startedList with your own agent
Get your home in front of millions of buyers by listing it on Zillow.
Learn how to do itSell it yourself
Take full control of how buyers see your home on Zillow by listing For Sale by Owner (FSBO).
List your homeWhat's special
Zillow last checked:
Listing updated:
Listed by:
Vanessa Monasterial 0721116 817-473-7661,
CENTURY 21 Judge Fite Co. 817-473-7661,
Brenda Arellano 0745369 214-205-7040,
CENTURY 21 Judge Fite Co.
Bought with:
David Wang
Universal Realty, Inc
Source: NTREIS,MLS#: 20842534
Facts & features
Interior
Bedrooms & bathrooms
- Bedrooms: 3
- Bathrooms: 2
- Full bathrooms: 2
Primary bedroom
- Features: Ceiling Fan(s), Walk-In Closet(s)
- Level: First
- Dimensions: 16 x 15
Bedroom
- Features: Ceiling Fan(s), Walk-In Closet(s)
- Level: First
- Dimensions: 12 x 12
Bedroom
- Features: Walk-In Closet(s)
- Level: First
- Dimensions: 12 x 12
Primary bathroom
- Features: Dual Sinks, Linen Closet
- Level: First
- Dimensions: 0 x 0
Dining room
- Level: First
- Dimensions: 9 x 9
Other
- Features: Built-in Features
- Level: First
- Dimensions: 0 x 0
Kitchen
- Features: Built-in Features, Ceiling Fan(s), Eat-in Kitchen, Pantry, Walk-In Pantry
- Level: First
- Dimensions: 18 x 10
Laundry
- Features: Built-in Features
- Level: First
- Dimensions: 6 x 6
Living room
- Features: Ceiling Fan(s)
- Level: First
- Dimensions: 22 x 18
Heating
- Central, Electric
Cooling
- Central Air, Ceiling Fan(s), Electric
Appliances
- Included: Dishwasher, Electric Range, Electric Water Heater, Disposal, Microwave
- Laundry: Washer Hookup, Electric Dryer Hookup, Laundry in Utility Room
Features
- Eat-in Kitchen, High Speed Internet, Pantry, Cable TV, Walk-In Closet(s)
- Flooring: Ceramic Tile
- Has basement: No
- Has fireplace: No
Interior area
- Total interior livable area: 1,848 sqft
Property
Parking
- Total spaces: 4
- Parking features: Door-Single, Epoxy Flooring, Garage Faces Front, Garage, Garage Door Opener, Inside Entrance
- Attached garage spaces: 2
- Carport spaces: 2
- Covered spaces: 4
Features
- Levels: One
- Stories: 1
- Patio & porch: Patio, Covered
- Exterior features: Lighting, Private Yard, Rain Gutters
- Pool features: None
- Fencing: Back Yard,Fenced,Wood
Lot
- Size: 6,664 Square Feet
Details
- Parcel number: 07375344
Construction
Type & style
- Home type: SingleFamily
- Architectural style: Traditional,Detached
- Property subtype: Single Family Residence
- Attached to another structure: Yes
Materials
- Brick, Vinyl Siding
- Foundation: Slab
- Roof: Composition
Condition
- Year built: 2001
Utilities & green energy
- Sewer: Public Sewer
- Water: Public
- Utilities for property: Electricity Available, Phone Available, Sewer Available, Separate Meters, Water Available, Cable Available
Community & HOA
Community
- Features: Curbs, Sidewalks
- Security: Smoke Detector(s)
- Subdivision: Mirabella Village Add
HOA
- Has HOA: No
Location
- Region: Grand Prairie
Financial & listing details
- Tax assessed value: $244,484
- Annual tax amount: $6,803
- Date on market: 2/23/2025
- Cumulative days on market: 11 days
- Listing terms: Cash,Conventional,FHA,VA Loan
- Exclusions: All furniture, decorations and staging items etc.
- Electric utility on property: Yes
Price history
| Date | Event | Price |
|---|---|---|
| 4/16/2025 | Listing removed | $2,350$1/sqft |
Source: Zillow Rentals Report a problem | ||
| 3/21/2025 | Listed for rent | $2,350+6.8%$1/sqft |
Source: Zillow Rentals Report a problem | ||
| 3/18/2025 | Sold | -- |
Source: NTREIS #20842534 Report a problem | ||
| 3/8/2025 | Pending sale | $345,000$187/sqft |
Source: NTREIS #20842534 Report a problem | ||
| 3/3/2025 | Contingent | $345,000$187/sqft |
Source: NTREIS #20842534 Report a problem | ||
| 2/23/2025 | Listed for sale | $345,000+6%$187/sqft |
Source: NTREIS #20842534 Report a problem | ||
| 2/2/2024 | Listing removed | -- |
Source: Zillow Rentals Report a problem | ||
| 1/22/2024 | Price change | $2,200-8.3%$1/sqft |
Source: Zillow Rentals Report a problem | ||
| 12/19/2023 | Listed for rent | $2,400$1/sqft |
Source: Zillow Rentals Report a problem | ||
| 4/19/2023 | Sold | -- |
Source: NTREIS #20277548 Report a problem | ||
| 4/3/2023 | Pending sale | $325,500$176/sqft |
Source: NTREIS #20277548 Report a problem | ||
| 3/31/2023 | Contingent | $325,500$176/sqft |
Source: NTREIS #20277548 Report a problem | ||
| 3/27/2023 | Price change | $325,500-5%$176/sqft |
Source: NTREIS #20277548 Report a problem | ||
| 3/25/2023 | Listed for sale | $342,500$185/sqft |
Source: NTREIS #20277548 Report a problem | ||
| 3/20/2023 | Contingent | $342,500$185/sqft |
Source: NTREIS #20277548 Report a problem | ||
| 3/15/2023 | Price change | $342,500-2%$185/sqft |
Source: NTREIS #20277548 Report a problem | ||
| 3/11/2023 | Listed for sale | $349,500$189/sqft |
Source: NTREIS #20277548 Report a problem | ||
Public tax history
| Year | Property taxes | Tax assessment |
|---|---|---|
| 2025 | $2,154 -37.9% | $244,484 -17.7% |
| 2024 | $3,469 -34.8% | $297,173 -7.9% |
| 2023 | $5,323 +13.1% | $322,523 +31.1% |
| 2022 | $4,706 -0.3% | $245,969 +4.3% |
| 2021 | $4,719 +20.3% | $235,731 +22.3% |
| 2020 | $3,922 -5.5% | $192,716 -4.9% |
| 2019 | $4,151 +16.6% | $202,626 +21.5% |
| 2018 | $3,559 -25.2% | $166,735 -1.3% |
| 2017 | $4,761 +19.3% | $168,907 +18.8% |
| 2016 | $3,989 +17% | $142,137 +5.2% |
| 2015 | $3,409 | $135,164 +12.5% |
| 2014 | $3,409 | $120,100 +4.7% |
| 2013 | -- | $114,700 +5.9% |
| 2012 | -- | $108,300 -5.6% |
| 2011 | -- | $114,700 +6.9% |
| 2010 | -- | $107,300 -3.9% |
| 2009 | -- | $111,700 -8.4% |
| 2008 | -- | $121,900 +3.8% |
| 2007 | -- | $117,400 +4% |
| 2006 | -- | $112,900 |
| 2005 | -- | $112,900 |
| 2004 | -- | $112,900 +0.5% |
| 2003 | -- | $112,300 +5.2% |
| 2002 | -- | $106,700 +448.9% |
| 2001 | -- | $19,440 |
| 2000 | -- | $19,440 |
Find assessor info on the county website
Neighborhood: 75052
Nearby homes
- $322,5003 bd2 ba2k sqft2916 Santa Sabina Dr, Grand Prairie, TX 75052Off Market
- $324,0003 bd2 ba2k sqft2908 Santa Sabina Dr, Grand Prairie, TX 75052Off Market
- $323,3003 bd3 ba2.3k sqft2920 Santa Sabina Dr, Grand Prairie, TX 75052Off Market
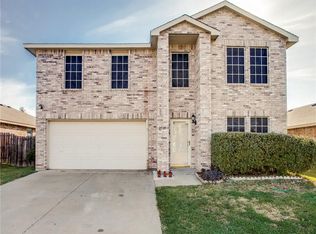
- $469,1005 bd3 ba3.6k sqft2904 Santa Sabina Dr, Grand Prairie, TX 75052Off Market

- $375,6004 bd2 ba3.1k sqft2919 Celian Dr, Grand Prairie, TX 75052Off Market
- $330,0003 bd2 ba2.3k sqft2923 Celian Dr, Grand Prairie, TX 75052Off Market
- $320,7003 bd3 ba2.1k sqft2915 Celian Dr, Grand Prairie, TX 75052Off Market
- $400,1005 bd3 ba3.4k sqft2927 Celian Dr, Grand Prairie, TX 75052Off Market
Nearby schools
GreatSchools rating
- 8/10Louise Cabaniss Elementary SchoolGrades: PK-4Distance: 0.2 mi
- 7/10James Coble Middle SchoolGrades: 7-8Distance: 1.7 mi
- 6/10Mansfield Timberview High SchoolGrades: 9-12Distance: 0.9 mi
Schools provided by the listing agent
- Elementary: Louise Cabaniss
- Middle: James Coble
- High: Timberview
- District: Mansfield ISD
Source: NTREIS. This data may not be complete. We recommend contacting the local school district to confirm school assignments for this home.
Get a cash offer in 3 minutes
Find out how much your home could sell for in as little as 3 minutes with a no-obligation cash offer.
Estimated market value
$333,800
Get a cash offer in 3 minutes
Find out how much your home could sell for in as little as 3 minutes with a no-obligation cash offer.
Estimated market value
$333,800
- Texas
- Tarrant County
- Grand Prairie
- 75052
- 2912 Santa Sabina Dr
Nearby cities
Nearby neighborhoods
Nearby zip codes
Other Grand Prairie Topics
