Fabulous 20th floor unit at The Ritz Carlton Residences! Incredible features await in this newly constructed condo directly on iconic Bayshore Boulevard...this residence offers generous amenities and unforgettable sweeping views of the open bay, from downtown Tampa all the way to Ballast Point Pier, right from your spacious balcony! Residence 2002 is a flow-through floor plan from front to back of the building - there is even a secret passageway to the West facing balconies for perfect views of the sunsets! Offering 2,405 SqFt with 2 bedrooms, 2.5 bathrooms, plus a 3rd bedroom or den. Your private elevator and spacious entryway bring you in to the home, complete with generous 10’ high ceilings, and floor-to-ceiling windows in the Great room, Master and 2nd bedroom offer unobstructed, wide-open views. Full upgrades including Sub Zero and Wolf appliances, complemented by stone countertops with waterfall edging, custom-designed Italian Cabinetry by ItalKraft, high-end Kohler plumbing fixtures, and full-size top-of-the-line washer & dryer in the huge utility room. All 3 bedrooms have custom built-ins in the spacious walk-in closets, with a fabulous Master BR walk-thru closet, offering 360* dressing mirrors, sit-down make-up table and a center island topped with leather, & custom outfitted soft-close drawers complete with jewelry trays and organizing dividers! The Master Bath features a spacious double vanity, large walk-in shower, private water closet, and a full wall of granite behind the soaking tub - it is truly a piece of art all its own! The second bedroom also has floor to ceiling doors to the balcony, and has a jack & jill bath adjoining the third bedroom (full walk in closet too!) or den. Community offerings include morning coffee in the dining room, huge game room with pool table & large screen tv, private conference rooms, huge party room with a full-sized bar for gatherings, virtual golf simulator, & a stunning pool area, tennis courts, gym & spa. The secured lobby is staffed 24hrs with concierge, valet, and spacious greeting areas. All the amenities of a Ritz Carlton hotel, but privately held by you the owners to experience and enjoy the services! This residence has everything - don't miss this great opportunity to live life at its fullest!
Sold for $2,200,000
$2,200,000
2912 W SANTIAGO STREET #2002, TAMPA, FL 33629
2beds
2,405sqft
Condominium
Built in 2024
-- sqft lot
$2,246,900 Zestimate®
$915/sqft
$7,846 Estimated rent
Home value
$2,246,900
$2.02M - $2.49M
$7,846/mo
Zestimate® history
Owner options
List your home for rent
$7,846/mo
Rent Zestimate®
Find your next renter with Zillow Rental Manager. Plus, with online applications, you can quickly screen prospective tenants – for free.
$7,846/mo
Rent Zestimate®
Refinance and save
$17,797/mo
Est. payment
Refinancing to a lower rate could help reduce your monthly payments and save thousands over the life of the loan.
$17,797/mo
Est. payment
Explore your selling options
Work with a Zillow partner agent
Leverage their expertise and Zillow's premium Showcase listings to get your home seen by more buyers.
Get startedList with your own agent
Get your home in front of millions of buyers by listing it on Zillow.
Learn how to do itSell it yourself
Take full control of how buyers see your home on Zillow by listing For Sale by Owner (FSBO).
List your homeWhat's special
Zillow last checked:
Listing updated:
Listed by:
Paula Burgen 813-546-4233,
SMITH & ASSOCIATES REAL ESTATE 813-839-3800
Bought with:
Steve Samuels, 491791
OCEANFRONT REALTY
Source: Stellar MLS,MLS#: T3552820 Originating MLS: Pinellas Suncoast
Originating MLS: Pinellas Suncoast
Facts & features
Interior
Bedrooms & bathrooms
- Bedrooms: 2
- Bathrooms: 3
- Full bathrooms: 2
- 1/2 bathrooms: 1
Rooms
- Room types: Bonus Room, Den/Library/Office, Great Room, Utility Room, Storage Rooms
Primary bedroom
- Features: Walk-In Closet(s)
- Level: First
- Dimensions: 13x15
Bedroom 2
- Features: Jack & Jill Bathroom, Walk-In Closet(s)
- Level: First
- Dimensions: 12x11
Den
- Features: Jack & Jill Bathroom, Walk-In Closet(s)
- Level: First
- Dimensions: 12x11
Great room
- Level: First
- Dimensions: 16x18
Kitchen
- Level: First
- Dimensions: 12x14
Heating
- Central, Electric, Heat Pump
Cooling
- Central Air
Appliances
- Included: Oven, Convection Oven, Cooktop, Dishwasher, Disposal, Dryer, Electric Water Heater, Ice Maker, Microwave, Refrigerator, Washer
- Laundry: Inside, Same Floor As Condo Unit
Features
- Built-in Features, Elevator, Open Floorplan, Primary Bedroom Main Floor, Split Bedroom, Stone Counters, Thermostat, Walk-In Closet(s)
- Flooring: Marble, Tile
- Doors: Sliding Doors
- Has fireplace: No
Interior area
- Total structure area: 2,405
- Total interior livable area: 2,405 sqft
Property
Parking
- Total spaces: 2
- Parking features: Assigned, Electric Vehicle Charging Station(s), Valet
- Attached garage spaces: 2
Features
- Levels: One
- Stories: 1
- Exterior features: Balcony, Sidewalk, Tennis Court(s)
- Pool features: In Ground, Lighting
- Has spa: Yes
- Has view: Yes
- View description: Water, Bay/Harbor - Full
- Has water view: Yes
- Water view: Water,Bay/Harbor - Full
- Waterfront features: Bay/Harbor Front
- Body of water: HILLSBOROUGH BAY
Lot
- Size: 3.38 Acres
- Residential vegetation: Trees/Landscaped
Details
- Additional structures: Tennis Court(s)
- Parcel number: A342918D5Q0000002002
- Zoning: RM35
- Special conditions: None
Construction
Type & style
- Home type: Condo
- Architectural style: Contemporary
- Property subtype: Condominium
Materials
- Block, Concrete
- Foundation: Other
- Roof: Other
Condition
- Completed
- New construction: Yes
- Year built: 2024
Utilities & green energy
- Sewer: Public Sewer
- Water: Public
- Utilities for property: Cable Connected, Electricity Connected, Public, Sewer Connected, Street Lights, Underground Utilities, Water Connected
Community & HOA
Community
- Features: Bay/Harbor Front, Pool, Sidewalks
- Security: Key Card Entry
- Pet fee: $0 monthly
- Subdivision: RITZ CARLTON RESIDENCES 2002
HOA
- Has HOA: Yes
- Amenities included: Cable TV, Elevator(s), Fitness Center, Lobby Key Required, Maintenance, Pool, Security, Spa/Hot Tub, Tennis Court(s)
- Services included: 24-Hour Guard, Cable TV, Community Pool, Electricity, Reserve Fund, Insurance, Internet, Maintenance Structure, Maintenance Grounds, Manager, Pool Maintenance, Recreational Facilities, Security, Sewer, Trash, Water
- HOA fee: $2,560 monthly
- HOA name: TBD
Location
- Region: Tampa
Financial & listing details
- Price per square foot: $915/sqft
- Date on market: 8/30/2024
- Cumulative days on market: 61 days
- Listing terms: Cash,Conventional
- Ownership: Condominium
- Total actual rent: 0
- Electric utility on property: Yes
- Road surface type: Asphalt
Price history
| Date | Event | Price |
|---|---|---|
| 11/28/2024 | Sold | $2,200,000-12%$915/sqft |
Source:  Stellar MLS #T3552820 Report a problem Stellar MLS #T3552820 Report a problem | ||
| 11/1/2024 | Pending sale | $2,500,000$1,040/sqft |
Source: Stellar MLS #T3552820 Report a problem | ||
| 10/22/2024 | Price change | $2,500,000-5.7%$1,040/sqft |
Source: Stellar MLS #T3552820 Report a problem | ||
| 9/12/2024 | Price change | $2,650,000-5.4%$1,102/sqft |
Source: Stellar MLS #T3552820 Report a problem | ||
| 8/30/2024 | Listed for sale | $2,800,000+9.6%$1,164/sqft |
Source: Stellar MLS #T3552820 Report a problem | ||
| 6/14/2024 | Sold | $2,555,000$1,062/sqft |
Source: Stellar MLS #J977312 Report a problem | ||
Public tax history
Tax history is unavailable.
Neighborhood: Tampa-Bayshore Gardens
Nearby homes
- $11,600,0005 bd7 ba11k sqft2912 W Santiago St #2801, Tampa, FL 33629Sold
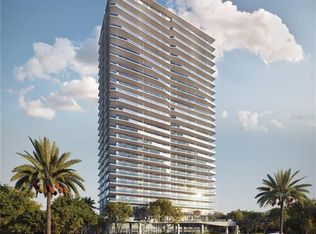
- $3,115,8033 bd4 ba2.9k sqft2912 W Santiago St #1904, Tampa, FL 33629Sold
- $1,725,0002 bd3 ba2.4k sqft2912 W Santiago St #302, Tampa, FL 33629Sold
- $2,570,0003 bd4 ba2.9k sqft2912 W Santiago St #601, Tampa, FL 33629Sold
- $1,895,0002 bd3 ba2.4k sqft2912 W Santiago St #1103, Tampa, FL 33629Sold
- $3,014,1783 bd4 ba2.9k sqft2912 W Santiago St #1701, Tampa, FL 33629Sold
- $2,850,0003 bd4 ba2.9k sqft2912 W Santiago St #1704, Tampa, FL 33629Sold
- $1,724,0002 bd3 ba2.4k sqft2912 W Santiago St #603, Tampa, FL 33629Sold
- $2,660,0003 bd4 ba2.9k sqft2912 W Santiago St #804, Tampa, FL 33629Sold
Nearby schools
GreatSchools rating
- 10/10Roosevelt Elementary SchoolGrades: PK-5Distance: 0.4 mi
- 10/10Coleman Middle SchoolGrades: 6-8Distance: 1.7 mi
- 8/10Plant High SchoolGrades: 9-12Distance: 0.8 mi
Schools provided by the listing agent
- High: Plant-HB
Source: Stellar MLS. This data may not be complete. We recommend contacting the local school district to confirm school assignments for this home.
Get a cash offer in 3 minutes
Find out how much your home could sell for in as little as 3 minutes with a no-obligation cash offer.
Estimated market value
$2,246,900
Get a cash offer in 3 minutes
Find out how much your home could sell for in as little as 3 minutes with a no-obligation cash offer.
Estimated market value
$2,246,900
- Florida
- Hillsborough County
- Tampa
- 33629
- Tampa-Bayshore Gardens
- 2912 W SANTIAGO STREET Unit 2002
Nearby cities
Nearby neighborhoods
Nearby zip codes
Other Tampa Topics
