Welcome to sophisticated resort-style living at The Ritz-Carlton Residences, Tampa and embrace the views and luxuriant living atop Tampa’s most iconic tower. This RARE 24th-floor PENTHOUSE residence features breathtaking water views, floor-to-ceiling glass walls, full retracting glass doors, and a corner terrace showcasing unparalleled panoramic vistas of Downtown Tampa, Tampa Bay, and Downtown St. Petersburg. Experience coveted privacy with only 2 residences per floor. A private entry and gracious foyer welcome you to an open floor plan boasting 10-foot ceilings and a seamless connection between living spaces. With 4 bedrooms, 5.5 baths, plus multiple flex spaces/opt Bedroom or Office, a gracious open living and dining area delivers refined elegance and superior appointments. Enjoy sweeping sunrise and sunset views from an oversized corner terrace overlooking iconic Bayshore Blvd, Downtown Tampa and beyond. A sleek chef’s kitchen is equipped with top-of-the-line Sub-Zero and Wolf appliances, seamlessly integrated with marble waterfall countertops and elegant custom-designed Italian cabinetry by Italkraft. The large primary bedroom provides 2 expansive closets and an opulent marble-clad spa-inspired bath with a soaking tub, separate water closets, and an impressive marble glass-enclosed shower. The laundry room features a top-of-the-line washer and dryer, along with generous cabinetry. Additional bonus spaces throughout the unit offer an opportunity for storage or other flex space uses. The Ritz-Carlton resort lifestyle features a tropical pool terrace with food and beverage options, a state-of-the-art fitness center, spa services, a designated playroom, media lounge and golf simulator, pickleball and tennis courts, and valet parking. A dedicated concierge is available to assist with personalized services, along with a 24/7 door attendant. This private luxury lifestyle offers the opportunity to explore all that South Tampa has to offer, including Bayshore Boulevard, known as one of the longest continuous sidewalks in the United States. Conveniently located near great shopping and restaurants, exhilarating nightlife, A-rated schools, walking and biking, an intrinsic art scene, a vibrant downtown, sports venues, and the ease of access to airports.
Sold for $6,600,000
$6,600,000
2912 W SANTIAGO STREET #PH2402, TAMPA, FL 33629
4beds
5,570sqft
Condominium
Built in 2024
-- sqft lot
$6,479,400 Zestimate®
$1,185/sqft
$-- Estimated rent
Home value
$6,479,400
Estimated sales range
Not available
Not available
Zestimate® history
Owner options
List your home for rent
Find your next renter with Zillow Rental Manager. Plus, with online applications, you can quickly screen prospective tenants – for free.
Refinance and save
$52,145/mo
Est. payment
Refinancing to a lower rate could help reduce your monthly payments and save thousands over the life of the loan.
$52,145/mo
Est. payment
Explore your selling options
Work with a Zillow partner agent
Leverage their expertise and Zillow's premium Showcase listings to get your home seen by more buyers.
Get startedList with your own agent
Get your home in front of millions of buyers by listing it on Zillow.
Learn how to do itSell it yourself
Take full control of how buyers see your home on Zillow by listing For Sale by Owner (FSBO).
List your homeWhat's special
Tropical pool terraceOversized corner terraceFloor-to-ceiling glass wallsCorner terraceAdditional bonus spacesOpen floor planItalian cabinetry
Zillow last checked:
Listing updated:
Listed by:
Jennifer Zales 813-758-3443,
COLDWELL BANKER REALTY 813-286-6563
Bought with:
Dani Zarzycki, 3218791
LUXURY & BEACH REALTY INC
Source: Stellar MLS,MLS#: TB8302084 Originating MLS: Suncoast Tampa
Originating MLS: Suncoast Tampa
Facts & features
Interior
Bedrooms & bathrooms
- Bedrooms: 4
- Bathrooms: 6
- Full bathrooms: 5
- 1/2 bathrooms: 1
Primary bedroom
- Features: Dual Closets
- Level: First
- Area: 442 Square Feet
- Dimensions: 26x17
Bedroom 2
- Features: Walk-In Closet(s)
- Level: First
- Area: 176 Square Feet
- Dimensions: 11x16
Bedroom 3
- Features: Walk-In Closet(s)
- Level: First
- Area: 238 Square Feet
- Dimensions: 14x17
Bedroom 4
- Features: Walk-In Closet(s)
- Level: First
- Area: 221 Square Feet
- Dimensions: 13x17
Bonus room
- Features: Walk-In Closet(s)
- Level: First
- Area: 210 Square Feet
- Dimensions: 14x15
Dining room
- Level: First
- Area: 729 Square Feet
- Dimensions: 27x27
Kitchen
- Level: First
- Area: 520 Square Feet
- Dimensions: 26x20
Living room
- Level: First
- Area: 1056 Square Feet
- Dimensions: 32x33
Office
- Level: First
- Area: 255 Square Feet
- Dimensions: 15x17
Heating
- Central, Electric
Cooling
- Central Air, Zoned
Appliances
- Included: Convection Oven, Dishwasher, Disposal, Dryer, Electric Water Heater, Exhaust Fan, Microwave, Range, Range Hood, Refrigerator, Washer, Wine Refrigerator
- Laundry: Inside
Features
- Living Room/Dining Room Combo
- Flooring: Other
- Doors: Sliding Doors
- Has fireplace: No
Interior area
- Total structure area: 5,570
- Total interior livable area: 5,570 sqft
Property
Parking
- Total spaces: 2
- Parking features: Garage - Attached
- Attached garage spaces: 2
Features
- Levels: One
- Stories: 1
- Exterior features: Balcony, Sidewalk
- Has view: Yes
- View description: Water, Bay/Harbor - Full
- Has water view: Yes
- Water view: Water,Bay/Harbor - Full
Lot
- Size: 4.83 Acres
Details
- Parcel number: A342918D5Q00000002402.0
- Zoning: RM-35
- Special conditions: None
Construction
Type & style
- Home type: Condo
- Property subtype: Condominium
Materials
- Concrete
- Foundation: Slab
- Roof: Other
Condition
- Completed
- New construction: Yes
- Year built: 2024
Utilities & green energy
- Sewer: Public Sewer
- Water: Public
- Utilities for property: Cable Available, Electricity Available, Sewer Connected, Water Connected
Community & HOA
Community
- Features: Deed Restrictions, Fitness Center, Pool, Tennis Court(s)
- Pet fee: $0 monthly
- Subdivision: RITZ CARLTON RESIDENCES
HOA
- Has HOA: Yes
- Services included: 24-Hour Guard, Community Pool, Reserve Fund, Insurance, Maintenance Structure, Maintenance Grounds, Manager, Pool Maintenance, Security, Sewer, Trash, Water
- HOA fee: $6,995 monthly
- HOA name: TBD
Location
- Region: Tampa
Financial & listing details
- Price per square foot: $1,185/sqft
- Date on market: 9/13/2024
- Cumulative days on market: 353 days
- Listing terms: Cash,Conventional
- Ownership: Condominium
- Total actual rent: 0
- Electric utility on property: Yes
- Road surface type: Asphalt, Brick
Price history
| Date | Event | Price |
|---|---|---|
| 10/7/2025 | Sold | $6,600,000-2.2%$1,185/sqft |
Source:  Stellar MLS #TB8302084 Report a problem Stellar MLS #TB8302084 Report a problem | ||
| 9/3/2025 | Pending sale | $6,750,000$1,212/sqft |
Source: Stellar MLS #TB8302084 Report a problem | ||
| 2/14/2025 | Price change | $6,750,000-1.5%$1,212/sqft |
Source: Stellar MLS #TB8302084 Report a problem | ||
| 9/13/2024 | Listed for sale | $6,850,000$1,230/sqft |
Source: Stellar MLS #TB8302084 Report a problem | ||
Public tax history
Tax history is unavailable.
Neighborhood: Tampa-Bayshore Gardens
Nearby homes
- $11,600,0005 bd7 ba11k sqft2912 W Santiago St #2801, Tampa, FL 33629Sold
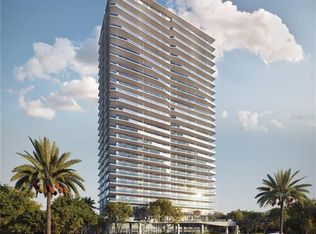
- $3,115,8033 bd4 ba2.9k sqft2912 W Santiago St #1904, Tampa, FL 33629Sold
- $1,725,0002 bd3 ba2.4k sqft2912 W Santiago St #302, Tampa, FL 33629Sold
- $2,570,0003 bd4 ba2.9k sqft2912 W Santiago St #601, Tampa, FL 33629Sold
- $1,895,0002 bd3 ba2.4k sqft2912 W Santiago St #1103, Tampa, FL 33629Sold
- $3,014,1783 bd4 ba2.9k sqft2912 W Santiago St #1701, Tampa, FL 33629Sold
- $2,850,0003 bd4 ba2.9k sqft2912 W Santiago St #1704, Tampa, FL 33629Sold
- $1,724,0002 bd3 ba2.4k sqft2912 W Santiago St #603, Tampa, FL 33629Sold
- $2,660,0003 bd4 ba2.9k sqft2912 W Santiago St #804, Tampa, FL 33629Sold
Nearby schools
GreatSchools rating
- 10/10Roosevelt Elementary SchoolGrades: PK-5Distance: 0.4 mi
- 10/10Coleman Middle SchoolGrades: 6-8Distance: 1.7 mi
- 8/10Plant High SchoolGrades: 9-12Distance: 0.8 mi
Schools provided by the listing agent
- Elementary: Roosevelt-HB
- Middle: Coleman-HB
- High: Plant-HB
Source: Stellar MLS. This data may not be complete. We recommend contacting the local school district to confirm school assignments for this home.
Get a cash offer in 3 minutes
Find out how much your home could sell for in as little as 3 minutes with a no-obligation cash offer.
Estimated market value
$6,479,400
Get a cash offer in 3 minutes
Find out how much your home could sell for in as little as 3 minutes with a no-obligation cash offer.
Estimated market value
$6,479,400
- Florida
- Hillsborough County
- Tampa
- 33629
- Tampa-Bayshore Gardens
- 2912 W SANTIAGO STREET Unit PH2402
Nearby cities
Nearby neighborhoods
Nearby zip codes
Other Tampa Topics
