Skip main navigation
Closed
  • $470,000

    2912 Siebold Dr, Charleston, SC 29406

    4beds
    2,609sqft
    Single Family Residence
    Built in 2023
    7,840 Square Feet Lot
    $473,200 Zestimate®
    $180/sqft
    $3,014 Estimated rent

    Home value

    $473,200

    $440,000 - $506,000

    $3,014/mo

    Zestimate® history
    Loading
    Loading...

    Owner options

    List your home for rent

    $3,014/mo

    Rent Zestimate®

    Find your next renter with Zillow Rental Manager. Plus, with online applications, you can quickly screen prospective tenants – for free.

    Learn more

    $3,014/mo

    Rent Zestimate®

    Refinance and save

    $2,672/mo

    Est. payment

    Refinancing to a lower rate could help reduce your monthly payments and save thousands over the life of the loan.

    See today's rates

    $2,672/mo

    Est. payment

    Explore your selling options

    Work with a Zillow partner agent

    Leverage their expertise and Zillow's premium Showcase listings to get your home seen by more buyers.

    Get started

    List with your own agent

    Get your home in front of millions of buyers by listing it on Zillow.

    Learn how to do it

    Sell it yourself

    Take full control of how buyers see your home on Zillow by listing For Sale by Owner (FSBO).

    List your home

    What's special

    Gas log fireplaceCharming front porchSeparate garden tubImmediate curb appealPremium countertopsBrand new carpetQuiet cul-de-sac
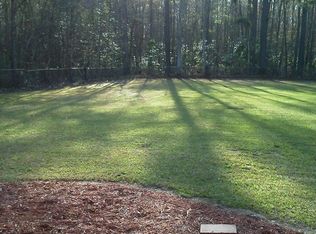
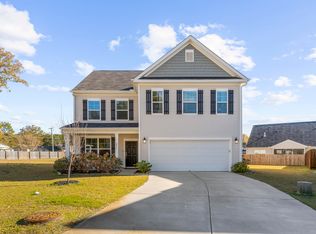
    Beautiful, move-in ready home built less than two years ago with many upgrades, all new carpeting, and a large fenced-in backyard on a quiet cul-de-sac in the new and desirable Magnolia Pointe neighborhood. 2912 Siebold Drive has over 2,600 square feet of customizable living space boasting 4 bedrooms, 2.5 baths, a first floor office, and spacious bonus room. A large driveway, charming front porch with refreshed landscaping, and upgraded stone exterior provide immediate curb appeal to this home. The welcoming entry leads to the foyer and first floor office or den enclosed with glass French doors. Transom windows bringing in natural light, substantial crown molding, and raised panel chair rail elevate this space.The expansive great room features a ceiling fan, gas log fireplace, space for a breakfast table, and sliding glass doors overlooking the screened in porch to allow for true indoor-outdoor living and entertaining. The screened porch makes way to a patio and backyard that is fully enclosed with a wooden privacy fence and ready to be customized into your ideal outdoor setting. Adjacent to the great room is the open concept and upgraded gourmet kitchen featuring a center island, premium countertops, herringbone subway tile backsplash, stainless steel appliances and vent hood, ample cabinet space, and a separate pantry. A half bath with shaker style vanity for guests and access to the attached 2-car garage complete the first floor layout. Upstairs features brand new carpet (Feb '25) throughout! Along with the bedrooms and laundry space, there is a huge loft or bonus room that can be used as a hangout area, workout space, playroom, or additional office. The spacious primary suite has a ceiling fan, large walk-in closet, and an ensuite bathroom with a large dual vanity with undermount sinks, classic floor to ceiling subway tile in the glass framed shower, and a separate garden tub with tile surround. The three additional bedrooms with excellent closet space are also located on the 2nd floor and a hall bath with large vanity, linen closet, and tub-shower combo. A laundry room and an additional linen closet are also conveniently located on this level. Do not miss this turn-key home in Magnolia Pointe that is convenient and close to Interstate 26, Trident Medical Center, Charleston Southern University, and Charleston military bases.

    Zillow last checked:

    Listing updated:

    Listed by:

    Carolina One Real Estate 843-779-8660

    Bought with:

    Keller Williams Realty Charleston

    Source: CTMLS,MLS#: 25004025MLS Logo

    Facts & features

    Interior

    Bedrooms & bathrooms
    • Bedrooms: 4
    • Bathrooms: 3
    • Full bathrooms: 2
    • 1/2 bathrooms: 1
    Rooms
    • Room types: Bonus Room, Great Room, Office, Dining Room, Bonus, Breakfast Room, Foyer, Great, Laundry, Pantry, Separate Dining
    Heating
    • Heat Pump, Natural Gas
    Cooling
    • Central Air
    Appliances
    • Laundry: Electric Dryer Hookup, Washer Hookup, Laundry Room
    Features
    • Ceiling - Smooth, Kitchen Island, Walk-In Closet(s), Entrance Foyer, Pantry
    • Flooring: Carpet, Ceramic Tile, Luxury Vinyl
    • Windows: Window Treatments
    • Number of fireplaces: 1
    • Fireplace features: Gas Log, Great Room, One
    Interior area
    • Total structure area: 2,609
    • Total interior livable area: 2,609 sqft

    Property

    Parking
    • Total spaces: 2
    • Parking features: Garage, Attached
    • Attached garage spaces: 2
    Features
    • Levels: Two
    • Stories: 2
    • Entry location: Ground Level
    • Patio & porch: Front Porch, Screened
    • Exterior features: Rain Gutters
    • Fencing: Privacy,Wood
    Lot
    • Size: 7,840 Square Feet
    • Features: 0 - .5 Acre, Cul-De-Sac, Level

    Construction

    Type & style
    • Home type: SingleFamily
    • Architectural style: Traditional
    • Property subtype: Single Family Residence
    Materials
    • Stone Veneer, Vinyl Siding
    • Foundation: Slab
    • Roof: Asphalt
    Condition
    • New construction: No
    • Year built: 2023

    Utilities & green energy

    • Sewer: Public Sewer
    • Water: Public
    • Utilities for property: Charleston Water Service, Dominion Energy, N Chas Sewer District

    Community & HOA

    Community
    • Subdivision: Magnolia Pointe
    Location
    • Region: Charleston

    Financial & listing details

    • Price per square foot: $180/sqft
    • Date on market: 2/15/2025
    • Listing terms: Cash,Conventional

    Price history

    DateEventPrice
    3/26/2025Sold$470,000-1.1%$180/sqft
    Source: CTMLS #25004025 Report a problem
    2/19/2025Contingent$475,000$182/sqft
    Source: CTMLS #25004025 Report a problem
    2/15/2025Listed for sale$475,000+7.7%$182/sqft
    Source: CTMLS #25004025 Report a problem
    7/28/2023Sold$440,990$169/sqft
    Source: CTMLS #23005664 Report a problem
    5/7/2023Contingent$440,990$169/sqft
    Source: CTMLS #23005664 Report a problem
    3/2/2023Listed for sale$440,990$169/sqft
    Source: Eastwood Homes Report a problem

    Public tax history

    Tax history is unavailable.

    Neighborhood: 29406

    Nearby schools

    GreatSchools rating
    Schools provided by the listing agent
    • Elementary: A. C. Corcoran
    • Middle: Northwoods
    • High: Stall

    Source: CTMLS. This data may not be complete. We recommend contacting the local school district to confirm school assignments for this home.

    Get a cash offer in 3 minutes
    Find out how much your home could sell for in as little as 3 minutes with a no-obligation cash offer.
    Estimated market value
    $473,200
    Get a cash offer in 3 minutes
    Find out how much your home could sell for in as little as 3 minutes with a no-obligation cash offer.
    Estimated market value
    $473,200