Discover unparalleled comfort in this stunning 1-bed, 1-bath townhome, nestled in the sought-after St. Cloud community. Immerse yourself in luxury with a sparkling community pool and a host of recent upgrades that include Luxury flooring, Appliances, Newly Screened Patio, and more. Positioned on the first floor just minutes away from US Highway 192 and all the suppporting services! This home also features a charming screened rear porch, inviting you to create lasting memories while enjoying those beautiful winter and summer nights. Your ideal haven awaits in this meticulously updated/maintained gem! The property will not last so don't miss your chance to make this home you own.
Sold for $200,000
$200,000
2912 SQUIRE OAK COURT, ST CLOUD, FL 34769
1beds
709sqft
Townhouse
Built in 1989
1,220 Square Feet Lot
$191,900 Zestimate®
$282/sqft
$1,242 Estimated rent
Home value
$191,900
$173,000 - $213,000
$1,242/mo
Zestimate® history
Owner options
List your home for rent
$1,242/mo
Rent Zestimate®
Find your next renter with Zillow Rental Manager. Plus, with online applications, you can quickly screen prospective tenants – for free.
$1,242/mo
Rent Zestimate®
Refinance and save
$1,532/mo
Est. payment
Refinancing to a lower rate could help reduce your monthly payments and save thousands over the life of the loan.
$1,532/mo
Est. payment
Explore your selling options
Work with a Zillow partner agent
Leverage their expertise and Zillow's premium Showcase listings to get your home seen by more buyers.
Get startedList with your own agent
Get your home in front of millions of buyers by listing it on Zillow.
Learn how to do itSell it yourself
Take full control of how buyers see your home on Zillow by listing For Sale by Owner (FSBO).
List your homeWhat's special
Sparkling community poolLuxury flooringRecent upgradesNewly screened patioCharming screened rear porch
Zillow last checked:
Listing updated:
Listed by:
Sean McCartney 407-923-9417,
PRISTINE FLORIDA PROPERTIES LLC 727-510-8226
Bought with:
Sandra Reyes, 3482698
LA ROSA REALTY KISSIMMEE
Source: Stellar MLS,MLS#: O6269213 Originating MLS: Suncoast Tampa
Originating MLS: Suncoast Tampa
Facts & features
Interior
Bedrooms & bathrooms
- Bedrooms: 1
- Bathrooms: 1
- Full bathrooms: 1
Rooms
- Room types: Storage Rooms
Primary bedroom
- Features: Ceiling Fan(s), En Suite Bathroom, Walk-In Closet(s)
- Level: First
- Area: 190 Square Feet
- Dimensions: 10x19
Primary bathroom
- Features: Exhaust Fan, Shower No Tub, Single Vanity, Stone Counters, Linen Closet
- Level: First
- Area: 48 Square Feet
- Dimensions: 6x8
Balcony porch lanai
- Features: Ceiling Fan(s), No Closet
- Level: First
- Area: 80 Square Feet
- Dimensions: 8x10
Great room
- Features: Ceiling Fan(s), No Closet
- Level: First
- Area: 209 Square Feet
- Dimensions: 11x19
Kitchen
- Features: Breakfast Bar, Built-In Shelving, Pantry, Tall Countertops, No Closet
- Level: First
- Area: 77 Square Feet
- Dimensions: 7x11
Heating
- Central
Cooling
- Central Air
Appliances
- Included: Dishwasher, Disposal, Dryer, Ice Maker, Microwave, Range, Refrigerator, Washer
- Laundry: Inside, Laundry Closet
Features
- Ceiling Fan(s), Eating Space In Kitchen, Living Room/Dining Room Combo, Open Floorplan, Solid Wood Cabinets, Thermostat, Vaulted Ceiling(s), Walk-In Closet(s)
- Flooring: Luxury Vinyl
- Doors: Sliding Doors
- Windows: Window Treatments
- Has fireplace: No
Interior area
- Total structure area: 765
- Total interior livable area: 709 sqft
Property
Parking
- Parking features: Assigned, Common, Guest, Off Street
Features
- Levels: One
- Stories: 1
- Patio & porch: Covered, Rear Porch, Screened
- Exterior features: Lighting, Sidewalk, Storage
- Has private pool: Yes
- Pool features: In Ground
Lot
- Size: 1,220 Square Feet
- Dimensions: 23 x 52
- Residential vegetation: Mature Landscaping
Details
- Parcel number: 092630003700011760
- Zoning: SPUD
- Special conditions: None
Construction
Type & style
- Home type: Townhouse
- Architectural style: Other
- Property subtype: Townhouse
Materials
- Block, Concrete
- Foundation: Slab
- Roof: Shingle
Condition
- New construction: No
- Year built: 1989
Utilities & green energy
- Sewer: Public Sewer
- Water: None
- Utilities for property: BB/HS Internet Available, Cable Connected, Electricity Connected, Public, Sewer Connected, Street Lights, Water Connected
Community & HOA
Community
- Features: Buyer Approval Required, Community Mailbox, Deed Restrictions, Pool, Sidewalks
- Security: Smoke Detector(s)
- Pet fee: $0 monthly
- Subdivision: KING OAK VILLAS PH 3 4TH ADD
HOA
- Has HOA: Yes
- Amenities included: Pool
- Services included: Community Pool, Maintenance Structure, Maintenance Grounds, Trash
- HOA fee: $129 monthly
- HOA name: Southwest Property Management /Juan Auffant
- HOA phone: 321-277-8453
Location
- Region: Saint Cloud
Financial & listing details
- Price per square foot: $282/sqft
- Tax assessed value: $170,300
- Annual tax amount: $844
- Date on market: 1/7/2025
- Cumulative days on market: 110 days
- Listing terms: Cash,Conventional,FHA,VA Loan
- Ownership: Fee Simple
- Total actual rent: 0
- Electric utility on property: Yes
- Road surface type: Asphalt, Paved
Price history
| Date | Event | Price |
|---|---|---|
| 5/28/2025 | Sold | $200,000-2.9%$282/sqft |
Source:  Stellar MLS #O6269213 Report a problem Stellar MLS #O6269213 Report a problem | ||
| 4/30/2025 | Pending sale | $205,900$290/sqft |
Source: Stellar MLS #O6269213 Report a problem | ||
| 4/1/2025 | Price change | $205,900-1%$290/sqft |
Source: Stellar MLS #O6269213 Report a problem | ||
| 2/19/2025 | Price change | $207,900-1%$293/sqft |
Source: Stellar MLS #O6269213 Report a problem | ||
| 1/25/2025 | Price change | $210,000-1.2%$296/sqft |
Source: Stellar MLS #O6269213 Report a problem | ||
| 1/18/2025 | Price change | $212,500-1.2%$300/sqft |
Source: Stellar MLS #O6269213 Report a problem | ||
| 1/10/2025 | Price change | $215,000-1.1%$303/sqft |
Source: Stellar MLS #O6269213 Report a problem | ||
| 1/7/2025 | Listed for sale | $217,500+24.3%$307/sqft |
Source: Stellar MLS #O6269213 Report a problem | ||
| 1/17/2024 | Sold | $175,000+20.9%$247/sqft |
Source: Public Record Report a problem | ||
| 9/22/2020 | Listing removed | $144,800$204/sqft |
Source: LA ROSA REALTY KISSIMMEE #S5038762 Report a problem | ||
| 9/4/2020 | Price change | $144,800-3.4%$204/sqft |
Source: LA ROSA REALTY KISSIMMEE #S5038762 Report a problem | ||
| 8/24/2020 | Listed for sale | $149,900+36.3%$211/sqft |
Source: LA ROSA REALTY KISSIMMEE #S5038762 Report a problem | ||
| 11/13/2018 | Sold | $110,000-4.3%$155/sqft |
Source: Public Record Report a problem | ||
| 8/28/2018 | Listed for sale | $114,900+18.5%$162/sqft |
Source: INTEROCEAN REAL ESTATE AND MANAGEMENT GROUP LLC #S5006292 Report a problem | ||
| 9/8/2005 | Sold | $97,000+94.4%$137/sqft |
Source: Public Record Report a problem | ||
| 8/22/2000 | Sold | $49,900$70/sqft |
Source: Public Record Report a problem | ||
Public tax history
| Year | Property taxes | Tax assessment |
|---|---|---|
| 2025 | $2,191 +148.5% | $170,300 +8.5% |
| 2024 | $882 +4.4% | $156,900 +5.4% |
| 2023 | $844 +5.8% | $148,800 +31.8% |
| 2022 | $799 +2.8% | $112,900 +11.7% |
| 2021 | $777 +1.8% | $101,100 +9.1% |
| 2020 | $763 +2.9% | $92,700 +14.6% |
| 2019 | $741 | $80,900 +16.9% |
| 2018 | $741 -42.2% | $69,200 +14.8% |
| 2017 | $1,283 +9.5% | $60,300 +8.5% |
| 2016 | $1,172 +7.5% | $55,600 +1.1% |
| 2015 | $1,091 +29.5% | $55,000 +25.9% |
| 2014 | $842 | $43,700 +18.1% |
| 2013 | -- | $37,000 -0.8% |
| 2012 | -- | $37,300 -3.9% |
| 2011 | -- | $38,800 -8.5% |
| 2010 | -- | $42,400 -36% |
| 2009 | -- | $66,200 -28.5% |
| 2008 | -- | $92,550 -3% |
| 2007 | -- | $95,410 +17.2% |
| 2006 | -- | $81,430 +36.9% |
| 2005 | -- | $59,500 +25% |
| 2004 | -- | $47,600 |
| 2003 | -- | $47,600 +15.1% |
| 2002 | $330 +3.8% | $41,366 +1.6% |
| 2001 | $318 -62.1% | $40,715 |
| 2000 | $839 | $40,715 |
Find assessor info on the county website
Neighborhood: 34769
Nearby homes
- $216,1002 bd2 ba886 sqft2910 Squire Oak Ct, Saint Cloud, FL 34769Off Market
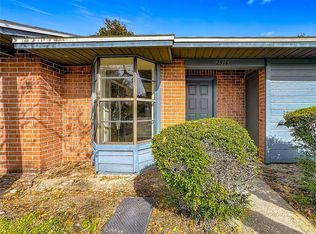
- $185,0001 bd1 ba709 sqft2914 Squire Oak Ct, Saint Cloud, FL 34769Sold
- $210,7002 bd2 ba886 sqft2908 Squire Oak Ct, Saint Cloud, FL 34769Off Market
- $207,0002 bd2 ba886 sqft2916 Squire Oak Ct, Saint Cloud, FL 34769Off Market

- $201,9002 bd2 ba886 sqft2918 Squire Oak Ct, Saint Cloud, FL 34769Off Market
- $255,0002 bd2 ba962 sqft2902 Squire Oak Ct, Saint Cloud, FL 34769Sold
- $223,6003 bd2 ba1.1k sqft2900 Squire Oak Ct, Saint Cloud, FL 34769Off Market
- $233,6002 bd2 ba962 sqft2904 Squire Oak Ct, Saint Cloud, FL 34769Off Market
Nearby schools
GreatSchools rating
- 4/10Neptune Elementary SchoolGrades: PK-5Distance: 1.3 mi
- 7/10St. Cloud Middle SchoolGrades: 6-8Distance: 2.4 mi
- 4/10St. Cloud High SchoolGrades: PK,9-12Distance: 2.2 mi
Schools provided by the listing agent
- Elementary: Neptune Elementary
- Middle: St. Cloud Middle (6-8)
- High: St. Cloud High School
Source: Stellar MLS. This data may not be complete. We recommend contacting the local school district to confirm school assignments for this home.
Get a cash offer in 3 minutes
Find out how much your home could sell for in as little as 3 minutes with a no-obligation cash offer.
Estimated market value
$191,900
Get a cash offer in 3 minutes
Find out how much your home could sell for in as little as 3 minutes with a no-obligation cash offer.
Estimated market value
$191,900
- Florida
- Osceola County
- Saint Cloud
- 34769
- 2912 SQUIRE OAK COURT
Nearby cities
Nearby neighborhoods
Nearby zip codes
Other Saint Cloud Topics
