Skip main navigation
Active
  • Price cut: $30K (7/7)
    $499,900

    2912 State Highway H, Grovespring, MO 65662

    3beds
    2,454sqft
    : 
    Loading
    Get pre-qualified
    Single Family Residence
    Built in 2005
    17.2 Acres Lot
    $481,100 Zestimate®
    $204/sqft
    $-- HOA

    What's special

    Cozy gas-log fireplaceCharming homeBeautiful corian countertopsOpen groundThoughtfully designed floor planUpdated kitchenStainless steel appliances
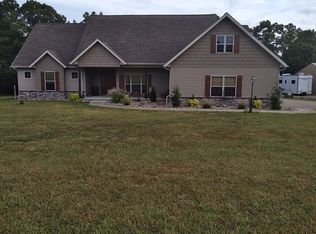
    Discover the perfect blend of country living and modern convenience on approximately 17 picturesque acres in the heart of the Missouri Ozarks. Built in 2005, this charming home offers 3 bedrooms each with their own full bathroom offering a thoughtfully designed floor plan that provides comfort, functionality, and plenty of space for entertaining. The updated kitchen serves as the heart of the home, featuring beautiful corian countertops, a large island with abundant storage and prep space, custom cabinetry, stainless steel appliances and an open layout that flows seamlessly into the living and dining areas. High ceilings, hardwood and tile flooring, and a cozy gas-log fireplace add warmth and character throughout the home. All bathrooms have been tastefully upgraded with solid-surface countertops, providing a clean, durable, and modern finish. Outdoor living is exceptional with expansive wraparound porches finished with low-maintenance composite decking, providing the perfect place to relax, entertain guests, or enjoy peaceful views of the surrounding countryside. An outdoor wood furnace helps provide efficient supplemental heating for added comfort and savings. This property is exceptionally well-equipped for hobby farming, equipment storage, business use, or recreational pursuits. The main detached garage measures 30' x 40' and features concrete floors, electric service, two overhead doors, and a spacious 16-foot lean-to for additional covered storage. A substantial 24' x 64' barn offers incredible versatility with two large storage areas, an enclosed workshop complete with concrete floors and power, and an oversized garage door for easy access to equipment and vehicles. The acreage includes some open ground, and an established assortment of fruit trees, blackberries, and a productive asparagus garden, creating an excellent opportunity for those who enjoy gardening, homesteading, or harvesting fresh produce right from their own property.
    15 days
    |
    374
    |
    40
    |

    Likely to sell faster than

    Zillow last checked:

    Listing updated:

    Listed by:

    Philip Reed 417-531-2391,

    Century Realty, SIQ, Inc.

    Source: SOMOMLS as distributed by MLS GRID,MLS#: 60327038MLS Logo

    Loading...

      Facts & features

      Interior

      Bedrooms & bathrooms
      • Bedrooms: 3
      • Bathrooms: 4
      • Full bathrooms: 3
      • 1/2 bathrooms: 1
      Rooms
      • Room types: Master Bedroom, Living Areas (2), Family Room
      Heating
      • Heat Pump, Central, Heat Pump Dual Fuel, Ventless, Electric, Wood
      Cooling
      • Central Air
      Appliances
      • Included: Electric Cooktop, Built-In Electric Oven, Microwave, Refrigerator, Dishwasher
      • Laundry: Main Level
      Features
      • Walk-in Shower, Marble Counters, Granite Counters, High Ceilings, Walk-In Closet(s)
      • Flooring: Hardwood, Tile
      • Has basement: No
      • Attic: Access Only:No Stairs
      • Has fireplace: Yes
      • Fireplace features: Family Room, Propane
      Interior area
      • Total structure area: 2,454
      • Total interior livable area: 2,454 sqft
      • Finished area above ground: 2,454
      • Finished area below ground: 0

      Property

      Parking
      • Total spaces: 5
      • Parking features: Garage Door Opener, Garage Faces Front
      • Garage spaces: 5
      • Carport spaces: 2
      Features
      • Levels: One and One Half
      • Stories: 1
      • Patio & porch: Covered, Deck
      • Fencing: Barbed Wire
      Lot
      • Size: 17.2 Acres
      • Features: Acreage, Paved, Wooded
      Details
      • Parcel number: 075.0150000002.02

      Construction

      Type & style
      • Home type: SingleFamily
      • Architectural style: Ranch
      • Property subtype: Single Family Residence
      Materials
      • Vinyl Siding
      • Foundation: Permanent, Crawl Space, Poured Concrete
      • Roof: Composition
      Condition
      • Year built: 2005

      Utilities & green energy

      • Sewer: Septic Tank
      • Water: Other

      Community & HOA

      Community
      • Subdivision: N/A
      Location
      • Region: Grovespring

      Financial & listing details

      • Price per square foot: $204/sqft
      • Annual tax amount: $1,133
      • Date on market: 6/22/2026
      • Listing terms: Cash,VA Loan,USDA/RD,FHA,Conventional
      • Road surface type: Asphalt

        Estimated market value

        $481,100

        $457,000 - $505,000

        $2,092/mo

        Price history

        DateEventPrice
        7/7/2026Price change$499,900-5.7%$204/sqft
        Source: SOMOMLS as distributed by MLS GRID #60327038 Report a problem
        6/22/2026Listed for sale$529,900$216/sqft
        Source: SOMOMLS as distributed by MLS GRID #60327038 Report a problem

        Public tax history

        Tax history is unavailable.

        Monthly payment

        Est. payment

        Payment breakdown

        Explore the cost of this home by adjusting the details. Changes won't be saved.
        All calculations are estimates and provided by Zillow, Inc. for informational purposes only. Actual amounts may vary.
        HOA fees may include property taxes on listings classified as Co-Ops. Contact the listing agent and/or owner for fee details.
        Mortgage interest rates are dependent on a number of factors, including credit score, down payment, and repayment length. Interest rate data provided by Zillow Group Marketplace, Inc. as of 1/1/1970 from various mortgage lenders with which we have lead or other similar arrangements; the Estimated Payment is an average of those rates.
        See how much you could borrow to make a competitive offer.

        Climate risks

        Neighborhood: 65662

        Getting around

        0 / 100
        Car-Dependent
        5 / 100
        Somewhat Bikeable

        Nearby schools

        GreatSchools rating
        Schools provided by the listing agent
        • Elementary: Grovespring
        • Middle: Hartville
        • High: Hartville

        Source: SOMOMLS as distributed by MLS GRID. This data may not be complete. We recommend contacting the local school district to confirm school assignments for this home.

        A local agent can set up tours, give advice and negotiate with sellers.

        Browse local experts

        Similar homes

        Skip to the end of the carouselSkip to the beginning of the carousel