Skip main navigation
Sold for $549,950
  • $549,950

    2912 Stonebriar Pl, Henrico, VA 23233

    4beds
    2,398sqft
    Single Family Residence
    Built in 1994
    0.27 Acres Lot
    $618,500 Zestimate®
    $229/sqft
    $2,856 Estimated rent

    Home value

    $618,500

    $588,000 - $649,000

    $2,856/mo

    Zestimate® history
    Loading
    Loading...

    Owner options

    List your home for rent

    $2,856/mo

    Rent Zestimate®

    Find your next renter with Zillow Rental Manager. Plus, with online applications, you can quickly screen prospective tenants – for free.

    Learn more

    $2,856/mo

    Rent Zestimate®

    Refinance and save

    $3,289/mo

    Est. payment

    Refinancing to a lower rate could help reduce your monthly payments and save thousands over the life of the loan.

    See today's rates

    $3,289/mo

    Est. payment

    Explore your selling options

    Work with a Zillow partner agent

    Leverage their expertise and Zillow's premium Showcase listings to get your home seen by more buyers.

    Get started

    List with your own agent

    Get your home in front of millions of buyers by listing it on Zillow.

    Learn how to do it

    Sell it yourself

    Take full control of how buyers see your home on Zillow by listing For Sale by Owner (FSBO).

    List your home

    What's special

    Large family roomTwo-zone heat pumpGas fireplaceHalf bathFormal livingFlat-panel cabinetsDining rooms
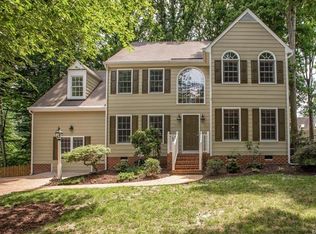
    This elegant, Transitional-style home in western Henrico County’s tranquil Creekwood neighborhood perfectly combines refined Colonial architectural details with a Contemporary lifestyle – the best of both worlds! The first level includes a foyer; formal living and dining rooms with richly detailed crown molding; a large family room with a gas fireplace; a half bath; and a kitchen with flat-panel cabinets, a stainless sink, a tile backsplash and a breakfast area. The second level has four bedrooms and two full baths, along with ample storage and a laundry area. In all, it offers 2,398 square feet of living space. Two-zone heat pump; attached rear-load garage. The rear yard is an outdoor-living enthusiast’s dream, with a large, multi-level deck and an alluring expanse of grassy lawn, as well as detached storage. Just move in and enjoy the elegantly refined suburban lifestyle!

    Zillow last checked:

    Listing updated:

    Listed by:

    Joan Peaslee 804-405-7726,

    Long & Foster REALTORS

    Bought with:

    Larry Mills, 0225055341

    Joyner Fine Properties

    Source: CVRMLS,MLS#: 2400730MLS LogoOriginating MLS: Central Virginia Regional MLS

    Facts & features

    Interior

    Bedrooms & bathrooms
    • Bedrooms: 4
    • Bathrooms: 3
    • Full bathrooms: 2
    • 1/2 bathrooms: 1
    Primary bedroom
    • Level: Second
    • Dimensions: 18.916 x 12.833
    Bedroom 2
    • Level: Second
    • Dimensions: 19.166 x 19.166
    Bedroom 3
    • Level: Second
    • Dimensions: 12.916 x 12.0
    Bedroom 4
    • Level: Second
    • Dimensions: 10.333 x 9.416
    Dining room
    • Level: First
    • Dimensions: 12.0 x 11.916
    Family room
    • Level: First
    • Dimensions: 20.583 x 11.916
    Other
    • Description: Tub & Shower
    • Level: Second
    Half bath
    • Level: First
    Kitchen
    • Level: First
    • Dimensions: 19.83 x 13.0
    Living room
    • Level: First
    • Dimensions: 12.833 x 11.916
    Heating
    • Electric, Heat Pump, Zoned
    Cooling
    • Heat Pump, Zoned
    Appliances
    • Included: Dishwasher, Electric Cooking, Electric Water Heater, Disposal, Microwave, Oven, Refrigerator, Stove
    Features
    • Separate/Formal Dining Room, Eat-in Kitchen, Solid Surface Counters, Walk-In Closet(s)
    • Flooring: Carpet, Wood
    • Windows: Screens, Thermal Windows
    • Basement: Crawl Space
    • Attic: Walk-up
    • Number of fireplaces: 1
    • Fireplace features: Wood Burning
    Interior area
    • Total interior livable area: 2,398 sqft
    • Finished area above ground: 2,398

    Property

    Parking
    • Total spaces: 2
    • Parking features: Attached, Driveway, Garage, Paved, Garage Faces Rear, Garage Faces Side
    • Attached garage spaces: 2
    • Has uncovered spaces: Yes
    Features
    • Levels: Two
    • Stories: 2
    • Patio & porch: Deck
    • Exterior features: Deck, Storage, Shed, Paved Driveway
    • Pool features: None
    • Fencing: None
    Lot
    • Size: 0.27 Acres
    • Features: Cul-De-Sac, Landscaped
    Details
    • Additional structures: Garage(s), Shed(s)
    • Parcel number: 7337576469
    • Zoning description: R4C

    Construction

    Type & style
    • Home type: SingleFamily
    • Architectural style: Colonial,Two Story,Transitional
    • Property subtype: Single Family Residence
    Materials
    • Drywall, Frame, Vinyl Siding
    • Roof: Composition
    Condition
    • Resale
    • New construction: No
    • Year built: 1994

    Utilities & green energy

    • Sewer: Public Sewer
    • Water: Public

    Community & HOA

    Community
    • Subdivision: Creekwood - Henrico
    Location
    • Region: Henrico

    Financial & listing details

    • Price per square foot: $229/sqft
    • Tax assessed value: $462,300
    • Annual tax amount: $3,929
    • Date on market: 1/18/2026
    • Ownership: Individuals
    • Ownership type: Sole Proprietor

    Price history

    DateEventPrice
    2/9/2024Sold$549,950$229/sqft
    Source: CVRMLS #2400730 Report a problem
    1/13/2024Pending sale$549,950$229/sqft
    Source: CVRMLS #2400730 Report a problem
    1/11/2024Listed for sale$549,950+214.3%$229/sqft
    Source: CVRMLS #2400730 Report a problem
    4/11/1997Sold$175,000$73/sqft
    Source: Public Record Report a problem

    Public tax history

    YearProperty taxesTax assessment
    2025$4,608 +9.1%$555,200 +11.7%
    2024$4,225 +7.5%$497,000 +7.5%
    2023$3,930 +17.9%$462,300 +17.9%
    2022$3,333 +2.8%$392,100 +5.2%
    2021$3,243 +6.1%$372,800 +4.6%
    2020$3,056 +3.7%$356,300 +1.4%
    2019$2,948 $351,300 +3.7%
    2018$2,948 +112.1%$338,800 +6%
    2017$1,390 -47.8%$319,500 +4.3%
    2016$2,665 +11.1%$306,300
    2015$2,398 $306,300 +11.1%
    2014$2,398 $275,600
    2013-- $275,600
    2012-- $275,600
    2011-- $275,600 -8.3%
    2010-- $300,600
    2009-- $300,600
    Find assessor info on the county website

    Neighborhood: 23233

    Nearby schools

    GreatSchools rating
    Schools provided by the listing agent
    • Elementary: Nuckols Farm
    • Middle: Pocahontas
    • High: Godwin

    Source: CVRMLS. This data may not be complete. We recommend contacting the local school district to confirm school assignments for this home.

    Get a cash offer in 3 minutes
    Find out how much your home could sell for in as little as 3 minutes with a no-obligation cash offer.
    Estimated market value
    $618,500
    Get a cash offer in 3 minutes
    Find out how much your home could sell for in as little as 3 minutes with a no-obligation cash offer.
    Estimated market value
    $618,500