Skip main navigation
Sold for $292,500
  • $292,500

    2912 Thistlewood Dr, Louisville, KY 40206

    2beds
    1,525sqft
    Single Family Residence
    Built in 1961
    6,534 Square Feet Lot
    $278,100 Zestimate®
    $192/sqft
    $2,118 Estimated rent

    Home value

    $278,100

    $264,000 - $292,000

    $2,118/mo

    Zestimate® history
    Loading
    Loading...

    Owner options

    List your home for rent

    $2,118/mo

    Rent Zestimate®

    Find your next renter with Zillow Rental Manager. Plus, with online applications, you can quickly screen prospective tenants – for free.

    Learn more

    $2,118/mo

    Rent Zestimate®

    Refinance and save

    $1,803/mo

    Est. payment

    Refinancing to a lower rate could help reduce your monthly payments and save thousands over the life of the loan.

    See today's rates

    $1,803/mo

    Est. payment

    Explore your selling options

    Work with a Zillow partner agent

    Leverage their expertise and Zillow's premium Showcase listings to get your home seen by more buyers.

    Get started

    List with your own agent

    Get your home in front of millions of buyers by listing it on Zillow.

    Learn how to do it

    Sell it yourself

    Take full control of how buyers see your home on Zillow by listing For Sale by Owner (FSBO).

    List your home

    What's special

    Newly finished basementCharming brick ranchOne-car garageGenerous secondary family areaSpacious kitchenStylishly remodeled first-floor bedroomThoughtfully designed floor plan
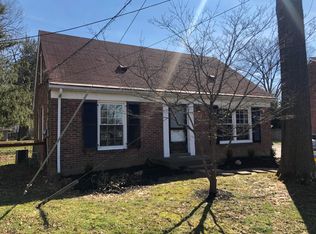
    This charming brick ranch in a prime location offers a perfect blend of classic character and modern updates. The main level boasts a spacious kitchen and a thoughtfully designed floor plan that flows seamlessly between the living room, formal dining room, and a bright sunroom. Recent high-value improvements provide lasting peace of mind, including a brand-new roof, a new furnace, and a stylishly remodeled first-floor bedroom. The living space extends into the newly finished basement, which adds a generous secondary family area and a versatile non-conforming third bedroom - perfect for a private home office or guest quarters. For those who enjoy spending time outside, the property features a lovely porch and a fully fenced backyard, offering a secure and defined space for pets or play. Complete with a one-car garage and a location that puts local amenities just minutes away, this move-in-ready home is an exceptional find.

    Zillow last checked:

    Listing updated:

    Listed by:

    Bass + Bringardner Team 502-548-0132,

    Lenihan Sotheby's Int'l Realty

    Bought with:

    Brooke A Miller, 212740

    Kentucky Select Properties

    Source: Metro Search Inc. LLC DBA Apex MLS,MLS#: 1716427MLS Logo

    Facts & features

    Interior

    Bedrooms & bathrooms
    • Bedrooms: 2
    • Bathrooms: 2
    • Full bathrooms: 2
    Bedroom
    • Level: First
    Bedroom
    • Level: First
    Full bathroom
    • Level: First
    Other
    • Level: Basement
    Dining room
    • Description: Formal
    • Level: First
    Family room
    • Level: Basement
    Kitchen
    • Description: Eat in Kitchen
    • Level: First
    Laundry
    • Level: Basement
    Living room
    • Level: First
    Other
    • Description: Non-conforming third bedroom
    • Level: Basement
    Sun room
    • Level: First
    Heating
    • Forced Air, Natural Gas
    Cooling
    • Central Air
    Features
    • Basement: Partially Finished
    • Has fireplace: No
    Interior area
    • Total structure area: 1,025
    • Total interior livable area: 1,525 sqft
    • Finished area above ground: 1,025
    • Finished area below ground: 500

    Property

    Parking
    • Total spaces: 1
    • Parking features: Detached, Entry Rear, Driveway
    • Garage spaces: 1
    • Has uncovered spaces: Yes
    Features
    • Stories: 1
    • Patio & porch: Porch
    • Fencing: Chain Link
    Lot
    • Size: 6,534 Square Feet
    • Features: Level
    Details
    • Additional structures: Garage(s)
    • Parcel number: 088E02550000

    Construction

    Type & style
    • Home type: SingleFamily
    • Architectural style: Ranch
    • Property subtype: Single Family Residence
    Materials
    • Brick
    • Foundation: Concrete Perimeter
    • Roof: Shingle
    Condition
    • Year built: 1961

    Utilities & green energy

    • Sewer: Public Sewer
    • Water: Public
    • Utilities for property: Electricity Connected, Natural Gas Connected

    Community & HOA

    Community
    • Subdivision: Birchwood Place
    HOA
    • Has HOA: No
    Location
    • Region: Louisville

    Financial & listing details

    • Price per square foot: $192/sqft
    • Tax assessed value: $237,290
    • Annual tax amount: $2,990
    • Date on market: 5/6/2026
    • Electric utility on property: Yes

    Price history

    DateEventPrice
    6/5/2026Sold$292,500+4.8%$192/sqft
    Source: Metro Search Inc. LLC DBA Apex MLS #1716427 Report a problem
    5/8/2026Pending sale$279,000$183/sqft
    Source: Metro Search Inc. LLC DBA Apex MLS #1716427 Report a problem
    5/6/2026Listed for sale$279,000+30.4%$183/sqft
    Source: Metro Search Inc. LLC DBA Apex MLS #1716427 Report a problem
    1/25/2021Sold$214,000+7.3%$140/sqft
    Source: Public Record Report a problem
    3/28/2018Sold$199,500$131/sqft
    Source: Metro Search Inc. LLC DBA Apex MLS #1496340 Report a problem
    2/26/2018Pending sale$199,500$131/sqft
    Source: Reliant Real Estate Services #1496340 Report a problem
    2/22/2018Listed for sale$199,500$131/sqft
    Source: Reliant Real Estate Services #1496340 Report a problem

    Public tax history

    YearProperty taxesTax assessment
    2025$2,990 -1.9%$237,290
    2024$3,047 +6.1%$237,290 +10.9%
    2023$2,872 -1.3%$214,000
    2022$2,910 +2.4%$214,000 +9.3%
    2021$2,841 +3.6%$195,860 -1.8%
    2020$2,741 $199,500
    2019$2,741 +88.9%$199,500 +35.6%
    2018$1,451 $147,170
    2017$1,451 +7%$147,170 +8.5%
    2013$1,356 $135,640
    2011$1,356 $135,640
    2010$1,356 $135,640
    2009$1,356 $135,640
    2007-- $135,640
    2006-- $135,640
    2005-- $135,640
    2004-- $135,640
    Find assessor info on the county website

    Neighborhood: Brownsboro Zorn

    Nearby schools

    GreatSchools rating
    Sell for more on Zillow
    Get a Zillow Showcase℠ listing at no additional cost and you could sell for .
    $278,100
    2% more
    +$5,562
    With Zillow Showcase(estimated)
    $283,662
    Sell for more on Zillow
    Get a Zillow Showcase℠ listing at no additional cost and you could sell for .
    $278,100
    2% more
    +$5,562
    With Zillow Showcase(estimated)
    $283,662