Skip main navigation
Sold for $527,500
  • $527,500

    2912 Tulane Dr, Fort Collins, CO 80525

    5beds
    2,024sqft
    Single Family Residence
    Built in 1966
    9,380 Square Feet Lot
    $614,600 Zestimate®
    $261/sqft
    $2,965 Estimated rent

    Home value

    $614,600

    $584,000 - $651,000

    $2,965/mo

    Zestimate® history
    Loading
    Loading...

    Owner options

    List your home for rent

    $2,965/mo

    Rent Zestimate®

    Find your next renter with Zillow Rental Manager. Plus, with online applications, you can quickly screen prospective tenants – for free.

    Learn more

    $2,965/mo

    Rent Zestimate®

    Refinance and save

    $3,049/mo

    Est. payment

    Refinancing to a lower rate could help reduce your monthly payments and save thousands over the life of the loan.

    See today's rates

    $3,049/mo

    Est. payment

    Explore your selling options

    Work with a Zillow partner agent

    Leverage their expertise and Zillow's premium Showcase listings to get your home seen by more buyers.

    Get started

    List with your own agent

    Get your home in front of millions of buyers by listing it on Zillow.

    Learn how to do it

    Sell it yourself

    Take full control of how buyers see your home on Zillow by listing For Sale by Owner (FSBO).

    List your home

    What's special

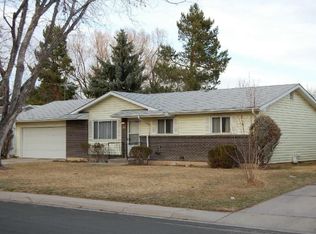
    Mid-century gem in a prime mid-town location just minutes from Old Town and CSU, and a few blocks from a huge selection of shops and restaurants. Recently updated with fresh paint inside and out and a brand-new roof, this home presents a modern touch while maintaining its classic appeal. The tri-level floorplan is thoughtfully designed to maximize space and privacy, ensuring comfortable living across all areas of the home. The kitchen features abundant cabinet space and direct access to the garage. A sliding door leads to the backyard patio, making outdoor dining and entertaining a breeze. Upstairs, you'll find three bedrooms, including a spacious primary suite with an ensuite bathroom and tons of closet space. The lower level family room is the perfect gathering spot, where a gas fireplace set against a brick backdrop creates a warm focal point. Additionally, two more rooms on this level offer flexibility and can serve as guest bedrooms, an office, or a hobby room, adapting to your lifestyle needs. The outdoor space is a true oasis, with a huge fenced backyard, a mature shade tree, a sprinkler system, and a storage shed. This area provides the perfect setting for relaxation, gardening, and outdoor activities. Experience the best of convenience and charm with the grocery store, parks, trails, and public transit all just a stone's throw away. This home puts you right in the heart of it all, ensuring that everything you need is within easy reach. There is no HOA!

    Zillow last checked:

    Listing updated:

    Listed by:

    Rob Kittle 970-218-9200,

    Kittle Real Estate

    Bought with:

    Susan Herlihy, 100065673

    Group Harmony

    Source: IRES as distributed by MLS GRID,MLS#: 1013217MLS Logo

    Facts & features

    Interior

    Bedrooms & bathrooms
    • Bedrooms: 5
    • Bathrooms: 3
    • Full bathrooms: 1
    • 3/4 bathrooms: 2
    Primary bedroom
    • Description: Carpet
    • Features: 3/4 Primary Bath
    • Level: Upper
    • Area: 273 Square Feet
    • Dimensions: 21 x 13
    Bedroom 2
    • Description: Carpet
    • Level: Upper
    • Area: 110 Square Feet
    • Dimensions: 11 x 10
    Bedroom 3
    • Description: Carpet
    • Level: Upper
    • Area: 126 Square Feet
    • Dimensions: 14 x 9
    Bedroom 4
    • Description: Carpet
    • Level: Basement
    • Area: 99 Square Feet
    • Dimensions: 11 x 9
    Bedroom 5
    • Description: Carpet
    • Level: Basement
    • Area: 108 Square Feet
    • Dimensions: 12 x 9
    Family room
    • Description: Carpet
    • Level: Basement
    • Area: 525 Square Feet
    • Dimensions: 25 x 21
    Kitchen
    • Description: Tile
    • Level: Main
    • Area: 198 Square Feet
    • Dimensions: 9 x 22
    Laundry
    • Description: Vinyl
    • Level: Basement
    • Area: 72 Square Feet
    • Dimensions: 9 x 8
    Living room
    • Description: Carpet
    • Level: Main
    • Area: 276 Square Feet
    • Dimensions: 12 x 23
    Heating
    • Forced Air
    Cooling
    • Attic Fan
    Appliances
    • Included: Electric Range, Dishwasher, Refrigerator, Disposal
    • Laundry: Washer/Dryer Hookup
    Features
    • Walk-In Closet(s)
    • Basement: Full,Partially Finished,Crawl Space
    • Has fireplace: Yes
    • Fireplace features: Gas, Family Room
    Interior area
    • Total structure area: 2,024
    • Total interior livable area: 2,024 sqft
    • Finished area above ground: 2,024

    Property

    Parking
    • Total spaces: 2
    • Parking features: Garage - Attached
    • Attached garage spaces: 2
    • Details: Attached
    Features
    • Levels: Tri-Level
    • Patio & porch: Patio
    • Exterior features: Sprinkler System
    • Fencing: Fenced
    Lot
    • Size: 9,380 Square Feet
    • Features: Level, City Limits
    Details
    • Parcel number: R0126497
    • Zoning: RL
    • Special conditions: Private Owner

    Construction

    Type & style
    • Home type: SingleFamily
    • Architectural style: Contemporary
    • Property subtype: Single Family Residence
    Materials
    • Frame, Brick
    • Roof: Composition
    Condition
    • New construction: No
    • Year built: 1966

    Utilities & green energy

    • Electric: City of FTC
    • Gas: Xcel Energy
    • Sewer: Public Sewer
    • Water: City
    • Utilities for property: Natural Gas Available, Electricity Available

    Community & HOA

    Community
    • Subdivision: Thunderbird Estates
    HOA
    • Has HOA: No
    Location
    • Region: Fort Collins

    Financial & listing details

    • Price per square foot: $261/sqft
    • Tax assessed value: $553,500
    • Annual tax amount: $3,065
    • Date on market: 6/28/2024
    • Listing terms: Cash,Conventional,FHA,VA Loan
    • Exclusions: Tenant's Personal Property
    • Electric utility on property: Yes
    • Road surface type: Asphalt

    Price history

    DateEventPrice
    8/16/2024Sold$527,500-4.1%$261/sqft
    Source: IRES as distributed by MLS GRID #1013217 Report a problem
    7/28/2024Pending sale$550,000$272/sqft
    Source: REcolorado as distributed by MLS GRID #IR1013217 Report a problem
    7/13/2024Price change$550,000-8.1%$272/sqft
    Source: IRES as distributed by MLS GRID #1013217 Report a problem
    6/28/2024Listed for sale$598,750$296/sqft
    Source: REcolorado as distributed by MLS GRID #IR1013217 Report a problem
    5/27/2021Listing removed--
    Source: Zillow Rental Manager Report a problem
    5/20/2021Price change$2,500-3.8%$1/sqft
    Source: Zillow Rental Manager Report a problem
    5/13/2021Listed for rent$2,600+26.8%$1/sqft
    Source: Zillow Rental Manager Report a problem
    3/24/2021Listing removed--
    Source: Owner Report a problem
    7/2/2019Listing removed$2,050$1/sqft
    Source: Owner Report a problem
    5/21/2019Listed for rent$2,050+10.8%$1/sqft
    Source: Owner Report a problem
    7/11/2017Listing removed$1,850$1/sqft
    Source: Owner Report a problem
    6/27/2017Listed for rent$1,850+9.1%$1/sqft
    Source: Owner Report a problem
    2/15/2017Listing removed$1,695$1/sqft
    Source: Owner Report a problem
    2/7/2017Listed for rent$1,695$1/sqft
    Source: Owner Report a problem

    Public tax history

    YearProperty taxesTax assessment
    2025$3,447 +7%$34,594 -7.2%
    2024$3,221 +26.8%$37,259 -1%
    2023$2,540 -1%$37,620 +39.8%
    2022$2,567 -9.9%$26,903 -2.8%
    2021$2,849 -0.4%$27,678 -9.1%
    2020$2,861 +23.1%$30,445 -0.7%
    2019$2,325 $30,658 +20.2%
    2018$2,325 $25,510
    2017$2,325 +0.3%$25,510 +16.9%
    2016$2,317 +17.2%$21,819 +0%
    2015$1,978 +21.7%$21,810 +22.5%
    2014$1,625 $17,810
    2013-- $17,810 +7.9%
    2012-- $16,500
    2011-- $16,500 -1.1%
    2010-- $16,680
    2009-- $16,680 -5.4%
    2008-- $17,630
    2007-- $17,630 +14%
    2006-- $15,460
    2005-- $15,460 -14%
    2004-- $17,980 +8%
    2002-- $16,650
    2001-- $16,650
    Find assessor info on the county website

    Neighborhood: Thunder Moor

    Nearby schools

    GreatSchools rating
    Schools provided by the listing agent
    • Elementary: Odea
    • Middle: Boltz
    • High: Ft Collins

    Source: IRES as distributed by MLS GRID. This data may not be complete. We recommend contacting the local school district to confirm school assignments for this home.

    Get a cash offer in 3 minutes
    Find out how much your home could sell for in as little as 3 minutes with a no-obligation cash offer.
    Estimated market value
    $614,600
    Get a cash offer in 3 minutes
    Find out how much your home could sell for in as little as 3 minutes with a no-obligation cash offer.
    Estimated market value
    $614,600