Skip main navigation
Pending
  • $1,195,000

    2912 Vinings Forest Way SE, Atlanta, GA 30339

    4beds
    3,441sqft
    : 
    Loading
    Get pre-qualified
    Single Family Residence, Residential
    Built in 1980
    1.1 Acres Lot
    $1,191,100 Zestimate®
    $347/sqft
    $-- HOA

    What's special

    Gracious interiorsLuxurious primary suiteOversized islandFull second kitchenMarble tile flooringDeep soaking tubRecently renovated spa-inspired bathroom
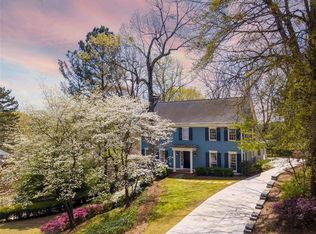
    Beautifully nestled at the end of a peaceful cul-de-sac in the heart of historic Vinings, this charming four-sided white brick home offers a warm and welcoming blend of timeless character and modern elegance. A striking contemporary glass front door creates an impressive first impression and opens to gracious interiors filled with gorgeous hardwood and marble tile flooring. At the heart of the home, the spacious chef’s kitchen is thoughtfully designed for both everyday living and effortless entertaining. It features an oversized island, Sub-Zero refrigerator, gas range with pot filler, custom cabinetry and an exceptionally generous pantry. The main level also offers a private secondary primary suite with a full bathroom, providing a comfortable and flexible space for guests or multi-generational living. Upstairs, three generously sized bedrooms and two full bathrooms provide plenty of room to relax and unwind. The luxurious primary suite serves as a serene retreat, complete with a recently renovated spa-inspired bathroom featuring an oversized shower and deep soaking tub. The terrace level offers a large media room with a fireplace, a full second kitchen, and a renovated full bath! There is also space for a potential 5th Bedroom. Outside the back off the main level, a covered porch with a outdoor kitchen area featuring a built-in gas grill and wine refrigerator, while the cozy fire pit area makes the space ideal for everything from lively celebrations to quiet evenings under the stars. The expansive back deck creates an inviting extension of the home and the perfect setting for gathering with family and friends. Just a short stroll from the shops and restaurants of Vinings Jubilee and a 5 minute drive to Paces Mill river access for kayaking/fishing and hiking trails. With convenient access to I-285, I-75, Buckhead, downtown Atlanta and the airport, this exceptional home offers an irresistible combination of comfort, charm, convenience and gracious Southern living.
    44 days
    |
    509
    |
    17
    |

    Zillow last checked:

    Listing updated:

    Listed by:

    TOM HICKS,

    Atlanta Fine Homes Sotheby's International 404-307-4488,

    Mary Miley Hicks,

    Atlanta Fine Homes Sotheby's International

    Source: FMLS GA,MLS#: 7783158MLS Logo

      Facts & features

      Interior

      Bedrooms & bathrooms
      • Bedrooms: 4
      • Bathrooms: 5
      • Full bathrooms: 4
      • 1/2 bathrooms: 1
      • Main level bathrooms: 1
      • Main level bedrooms: 1
      Rooms
      • Room types: Basement, Bonus Room, Kitchen, Media Room, Workshop
      Primary bedroom
      • Features: Double Master Bedroom, In-Law Floorplan, Master on Main
      • Level: Double Master Bedroom, In-Law Floorplan, Master on Main
      Bedroom
      • Features: Double Master Bedroom, In-Law Floorplan, Master on Main
      Primary bathroom
      • Features: Double Vanity, Separate Tub/Shower, Soaking Tub
      Dining room
      • Features: Open Concept, Separate Dining Room
      Kitchen
      • Features: Breakfast Bar, Cabinets White, Eat-in Kitchen, Keeping Room, Kitchen Island, Other Surface Counters, Pantry Walk-In, Second Kitchen, Stone Counters, View to Family Room
      Heating
      • Central, Forced Air, Natural Gas, Zoned
      Cooling
      • Ceiling Fan(s), Central Air, Electric
      Appliances
      • Included: Dishwasher, Disposal, Double Oven, Dryer, Gas Range, Microwave, Range Hood, Refrigerator, Self Cleaning Oven, Washer
      • Laundry: In Kitchen, Laundry Room, Main Level
      Features
      • Bookcases, Double Vanity, High Ceilings 9 ft Main, High Speed Internet, Walk-In Closet(s)
      • Flooring: Hardwood, Marble, Tile
      • Windows: None
      • Basement: Daylight,Exterior Entry,Finished,Finished Bath,Interior Entry,Walk-Out Access
      • Number of fireplaces: 2
      • Fireplace features: Basement, Brick, Family Room, Living Room
      • Common walls with other units/homes: No Common Walls
      Interior area
      • Total structure area: 3,441
      • Total interior livable area: 3,441 sqft
      Video & virtual tour

      Property

      Parking
      • Total spaces: 2
      • Parking features: Driveway, Garage
      • Garage spaces: 2
      • Has uncovered spaces: Yes
      Accessibility
      • Accessibility features: None
      Features
      • Levels: Two
      • Stories: 2
      • Patio & porch: Covered, Deck, Rear Porch
      • Exterior features: Gas Grill, Private Yard
      • Pool features: None
      • Has spa: Yes
      • Spa features: Private
      • Fencing: Back Yard,Privacy
      • Has view: Yes
      • View description: Neighborhood, Trees/Woods
      • Waterfront features: None
      • Body of water: None
      Lot
      • Size: 1.1 Acres
      • Features: Back Yard, Cul-De-Sac, Front Yard, Landscaped, Private
      Details
      • Additional structures: None
      • Parcel number: 17090700140
      • Other equipment: None
      • Horse amenities: None

      Construction

      Type & style
      • Home type: SingleFamily
      • Architectural style: Traditional
      • Property subtype: Single Family Residence, Residential
      Materials
      • Brick
      • Foundation: Block
      • Roof: Composition
      Condition
      • Resale
      • New construction: No
      • Year built: 1980

      Utilities & green energy

      • Electric: Other
      • Sewer: Public Sewer
      • Water: Public
      • Utilities for property: Electricity Available, Natural Gas Available, Sewer Available, Water Available
      Green energy
      • Energy efficient items: None
      • Energy generation: None

      Community & HOA

      Community
      • Features: Near Schools, Near Shopping, Near Trails/Greenway
      • Security: None
      • Subdivision: Vinings Forest
      HOA
      • Has HOA: No
      Location
      • Region: Atlanta

      Financial & listing details

      • Price per square foot: $347/sqft
      • Tax assessed value: $1,262,090
      • Annual tax amount: $15,211
      • Date on market: 6/5/2026
      • Cumulative days on market: 36 days
      • Electric utility on property: Yes
      • Road surface type: Asphalt

        Estimated market value

        $1,191,100

        $1.13M - $1.25M

        $5,521/mo

        Price history

        DateEventPrice
        6/22/2026Pending sale$1,195,000$347/sqft
        Source: FMLS GA #7783158 Report a problem
        6/5/2026Listed for sale$1,195,000+24.5%$347/sqft
        Source: FMLS GA #7783158 Report a problem
        6/11/2025Sold$960,000-4%$279/sqft
        Source: FMLS GA #7578707 Report a problem
        5/26/2025Pending sale$1,000,000$291/sqft
        Source: FMLS GA #7578707 Report a problem
        5/16/2025Listed for sale$1,000,000$291/sqft
        Source: FMLS GA #7578707 Report a problem
        4/7/2025Listing removed$1,000,000$291/sqft
        Source: GAMLS #10394106 Report a problem
        3/26/2025Price change$1,000,000-9.1%$291/sqft
        Source: FMLS GA #7470267 Report a problem
        2/27/2025Price change$1,100,000-2.2%$320/sqft
        Source: FMLS GA #7470267 Report a problem
        1/27/2025Price change$1,125,000-2.2%$327/sqft
        Source: FMLS GA #7470267 Report a problem
        1/3/2025Price change$1,150,000-4.2%$334/sqft
        Source: GAMLS #10394106 Report a problem
        12/4/2024Price change$1,200,000-4%$349/sqft
        Source: GAMLS #10394106 Report a problem
        11/11/2024Price change$1,250,000-3.8%$363/sqft
        Source: GAMLS #10394106 Report a problem
        10/11/2024Listed for sale$1,299,000-13.4%$378/sqft
        Source: FMLS GA #7470267 Report a problem
        11/29/2023Listing removed$1,500,000$436/sqft
        Source: FMLS GA #7217802 Report a problem
        4/28/2023Price change$1,500,000+7.1%$436/sqft
        Source: GAMLS #20087304 Report a problem
        4/18/2023Price change$1,400,000-6.7%$407/sqft
        Source: GAMLS #20087304 Report a problem
        3/28/2023Price change$1,500,000-11.8%$436/sqft
        Source: GAMLS #20087304 Report a problem
        3/20/2023Price change$1,700,000-15%$494/sqft
        Source: GAMLS #20087304 Report a problem
        1/30/2023Price change$1,999,900-11.1%$581/sqft
        Source: FMLS GA #7144364 Report a problem
        11/16/2022Listed for sale$2,250,000+257.1%$654/sqft
        Source: FMLS GA #7144364 Report a problem
        5/11/2021Sold$630,000-3.1%$183/sqft
        Source: GAMLS #8874497 Report a problem
        3/22/2021Pending sale$650,000$189/sqft
        Source: GAMLS #8874497 Report a problem
        3/18/2021Listed for sale$650,000$189/sqft
        Source: FMLS GA #6796677 Report a problem
        12/8/2020Pending sale$650,000$189/sqft
        Source: Stewart Brokers #6796677 Report a problem
        12/8/2020Contingent$650,000$189/sqft
        Source: GAMLS #8874497 Report a problem
        12/6/2020Listed for sale$650,000$189/sqft
        Source: Stewart Brokers #6796677 Report a problem
        11/25/2020Pending sale$650,000+49.6%$189/sqft
        Source: Stewart Brokers #6796677 Report a problem
        9/22/2020Sold$434,520$126/sqft
        Source: Public Record Report a problem

        Public tax history

        YearProperty taxesTax assessment
        2024$15,221 $504,836
        2023$15,221 +99%$504,836 +100.3%
        2022$7,648 -5.4%$252,000 -5.4%
        2021$8,087 +292.6%$266,464 +28.2%
        2020$2,060 -3.2%$207,799 -10%
        2019$2,129 -0.6%$230,888
        2018$2,141 $230,888 +10.4%
        2017$2,141 +18.4%$209,072
        2016$1,809 -9.2%$209,072 -6.8%
        2015$1,992 -2.2%$224,392
        2014$2,038 +4.9%$224,392 +21.3%
        2013$1,944 -2.2%$184,932
        2012$1,987 -0.5%$184,932
        2011$1,996 +15.4%$184,932
        2010$1,729 -5.9%$184,932 -16.2%
        2009$1,837 +11.9%$220,668 +21.6%
        2006$1,641 -1.2%$181,432
        2005$1,662 $181,432
        2004$1,662 $181,432
        2003$1,662 -0.1%$181,432
        2002$1,663 -2.3%$181,432
        2001$1,702 -2%$181,432
        2000$1,737 $181,432
        Find assessor info on the county website

        Monthly payment

        Est. payment

        Payment breakdown

        Explore the cost of this home by adjusting the details. Changes won't be saved.
        All calculations are estimates and provided by Zillow, Inc. for informational purposes only. Actual amounts may vary.
        HOA fees may include property taxes on listings classified as Co-Ops. Contact the listing agent and/or owner for fee details.
        Mortgage interest rates are dependent on a number of factors, including credit score, down payment, and repayment length. Interest rate data provided by Zillow Group Marketplace, Inc. as of 1/1/1970 from various mortgage lenders with which we have lead or other similar arrangements; the Estimated Payment is an average of those rates.
        See how much you could borrow to make a competitive offer.

        Climate risks

        Neighborhood: 30339

        Getting around

        2 / 100
        Car-Dependent
        22 / 100
        Minimal Transit
        1 / 100
        Somewhat Bikeable

        Nearby schools

        GreatSchools rating
        Schools provided by the listing agent
        • Elementary: Teasley
        • Middle: Campbell
        • High: Campbell

        Source: FMLS GA. This data may not be complete. We recommend contacting the local school district to confirm school assignments for this home.

        A local agent can set up tours, give advice and negotiate with sellers.

        Browse local experts

        Similar homes