One or more photo(s) has been virtually staged. Under Construction. Weslyn Park, a townhome subdivision located in Sunbridge, a two story residential townhome containing approximately 1767 square feet, comprised of three 3 bedrooms, 2.5 bathrooms, with an attached two (2) car garage, and a private enclosed courtyard. Situated within walking distance of community amenities, including a pool, green space, and a future amenity center as part of the master-planned development known as Weslyn Park in Sunbridge. Subject to all easements, restrictions, and covenants of record, including but not limited to the Weslyn Park Homeowners Association governing documents.
Sold for $483,049
$483,049
2912 VOYAGER AVENUE, ST CLOUD, FL 34771
3beds
1,767sqft
Townhouse
Built in 2025
2,178 Square Feet Lot
$359,900 Zestimate®
$273/sqft
$2,398 Estimated rent
Home value
$359,900
$338,000 - $381,000
$2,398/mo
Zestimate® history
Owner options
List your home for rent
$2,398/mo
Rent Zestimate®
Find your next renter with Zillow Rental Manager. Plus, with online applications, you can quickly screen prospective tenants – for free.
$2,398/mo
Rent Zestimate®
Refinance and save
$3,362/mo
Est. payment
Refinancing to a lower rate could help reduce your monthly payments and save thousands over the life of the loan.
$3,362/mo
Est. payment
Explore your selling options
Work with a Zillow partner agent
Leverage their expertise and Zillow's premium Showcase listings to get your home seen by more buyers.
Get startedList with your own agent
Get your home in front of millions of buyers by listing it on Zillow.
Learn how to do itSell it yourself
Take full control of how buyers see your home on Zillow by listing For Sale by Owner (FSBO).
List your homeWhat's special
Zillow last checked:
Listing updated:
Listed by:
Nancy Pruitt, PA 352-552-7574,
OLYMPUS EXECUTIVE REALTY INC 407-469-0090
Bought with:
Lucero Rojas, 3362198
EXP REALTY LLC
Source: Stellar MLS,MLS#: G5097863 Originating MLS: Orlando Regional
Originating MLS: Orlando Regional
Facts & features
Interior
Bedrooms & bathrooms
- Bedrooms: 3
- Bathrooms: 3
- Full bathrooms: 2
- 1/2 bathrooms: 1
Primary bedroom
- Features: En Suite Bathroom, Walk-In Closet(s)
- Level: Second
- Area: 212.8 Square Feet
- Dimensions: 16x13.3
Bedroom 2
- Features: Built-in Closet
- Level: Second
- Area: 115.5 Square Feet
- Dimensions: 10.5x11
Bedroom 3
- Features: Built-in Closet
- Level: Second
- Area: 104 Square Feet
- Dimensions: 10.4x10
Primary bathroom
- Features: Exhaust Fan, Shower No Tub, Split Vanities, Water Closet/Priv Toilet, Linen Closet
- Level: Second
Other
- Level: First
- Area: 60.8 Square Feet
- Dimensions: 7.6x8
Dining room
- Level: First
- Area: 183.6 Square Feet
- Dimensions: 17x10.8
Kitchen
- Features: Pantry
- Level: First
- Area: 156 Square Feet
- Dimensions: 13x12
Living room
- Features: No Closet
- Level: First
- Area: 195 Square Feet
- Dimensions: 13x15
Heating
- Central, Electric
Cooling
- Central Air
Appliances
- Included: Dishwasher, Disposal, Electric Water Heater, Microwave, Range
- Laundry: Laundry Closet
Features
- Open Floorplan, PrimaryBedroom Upstairs, Solid Surface Counters, Split Bedroom, Stone Counters, Thermostat, Walk-In Closet(s)
- Flooring: Carpet, Ceramic Tile
- Has fireplace: No
Interior area
- Total structure area: 2,353
- Total interior livable area: 1,767 sqft
Property
Parking
- Total spaces: 2
- Parking features: Garage - Attached
- Attached garage spaces: 2
Features
- Levels: Two
- Stories: 2
- Exterior features: Irrigation System, Sidewalk
Lot
- Size: 2,178 Square Feet
- Dimensions: 22 x 106
- Features: Cleared, Level, Sidewalk
- Residential vegetation: Mature Landscaping
Details
- Parcel number: 022531553800010180
- Zoning: PUD
- Special conditions: None
Construction
Type & style
- Home type: Townhouse
- Property subtype: Townhouse
- Attached to another structure: Yes
Materials
- Block, Stone, Wood Frame
- Foundation: Slab
- Roof: Shingle
Condition
- Under Construction
- New construction: Yes
- Year built: 2025
Details
- Builder model: Gallo
- Builder name: Craft Homes
Utilities & green energy
- Sewer: Public Sewer
- Water: Public
- Utilities for property: Cable Connected, Electricity Connected, Sewer Connected, Street Lights, Underground Utilities, Water Connected
Community & HOA
Community
- Features: Community Mailbox, Deed Restrictions, Playground, Pool, Sidewalks
- Pet fee: $0 monthly
- Subdivision: WESLYN PARK PH 2
HOA
- Has HOA: Yes
- Amenities included: Fence Restrictions
- Services included: Community Pool
- HOA fee: $134 monthly
- HOA name: Artemis Lifestyle
- HOA phone: 407-725-4830
Location
- Region: Saint Cloud
Financial & listing details
- Price per square foot: $273/sqft
- Tax assessed value: $55,000
- Annual tax amount: $1,557
- Date on market: 6/3/2025
- Listing terms: Cash,Conventional,FHA,VA Loan
- Ownership: Fee Simple
- Total actual rent: 0
- Electric utility on property: Yes
- Road surface type: Asphalt
Price history
| Date | Event | Price |
|---|---|---|
| 8/20/2025 | Sold | $483,049$273/sqft |
Source:  Stellar MLS #G5097863 Report a problem Stellar MLS #G5097863 Report a problem | ||
| 6/3/2025 | Pending sale | $483,049$273/sqft |
Source: Stellar MLS #G5097863 Report a problem | ||
Public tax history
| Year | Property taxes | Tax assessment |
|---|---|---|
| 2025 | $2,306 +45.1% | $55,000 |
| 2024 | $1,589 +6.2% | $55,000 +22.2% |
| 2023 | $1,496 +15.7% | $45,000 +200% |
| 2022 | $1,293 | $15,000 |
Find assessor info on the county website
Neighborhood: 34771
Nearby homes
- $465,000-- bd-- ba-- sqft2908 Voyager Ave, Saint Cloud, FL 34771Sold
- $368,3003 bd2 ba1.8k sqft2916 Voyager Ave, Saint Cloud, FL 34771Off Market
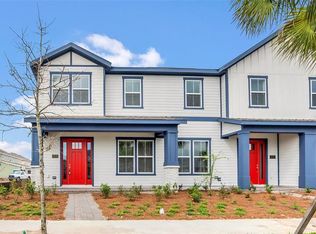
- $349,9903 bd3 ba1.7k sqft2904 Voyager Ave, Saint Cloud, FL 34771Sold
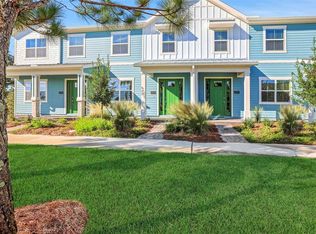
- $385,9903 bd3 ba1.7k sqft2900 Voyager Ave, Saint Cloud, FL 34771Sold
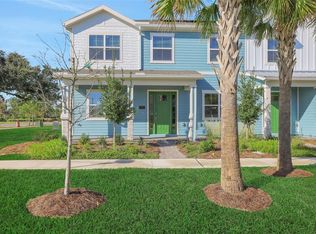
- $655,0783 bd3 ba2k sqft3149 Voyager Ave, Saint Cloud, FL 34771Sold
- $--1 bd1 ba840 sqft3151 Voyager Ave, Saint Cloud, FL 34771Off Market
- $--1 bd1 ba840 sqft3131 Voyager Ave, Saint Cloud, FL 34771Off Market
- $368,2003 bd2 ba1.8k sqft2924 Voyager Ave, Saint Cloud, FL 34771Off Market
Nearby schools
GreatSchools rating
- 9/10Voyager K-8Grades: K-8Distance: 0.6 mi
- 5/10Tohopekaliga High SchoolGrades: PK,9-12Distance: 6.9 mi
Get a cash offer in 3 minutes
Find out how much your home could sell for in as little as 3 minutes with a no-obligation cash offer.
Estimated market value
$359,900
Get a cash offer in 3 minutes
Find out how much your home could sell for in as little as 3 minutes with a no-obligation cash offer.
Estimated market value
$359,900
- Florida
- Osceola County
- Saint Cloud
- 34771
- 2912 VOYAGER AVENUE
Nearby cities
Nearby neighborhoods
Nearby zip codes
Other Saint Cloud Topics
