Skip main navigation
Sold
  • Price Unknown

    2912 W 75th St, Prairie Village, KS 66208

    2beds
    1,755sqft
    Single Family Residence
    Built in 1951
    7,979 Square Feet Lot
    $318,500 Zestimate®
    $--/sqft
    $2,467 Estimated rent

    Home value

    $318,500

    $296,000 - $341,000

    $2,467/mo

    Zestimate® history
    Loading
    Loading...

    Owner options

    List your home for rent

    $2,467/mo

    Rent Zestimate®

    Find your next renter with Zillow Rental Manager. Plus, with online applications, you can quickly screen prospective tenants – for free.

    Learn more

    $2,467/mo

    Rent Zestimate®

    Refinance and save

    $16/mo

    Est. payment

    Refinancing to a lower rate could help reduce your monthly payments and save thousands over the life of the loan.

    See today's rates

    $16/mo

    Est. payment

    Explore your selling options

    Work with a Zillow partner agent

    Leverage their expertise and Zillow's premium Showcase listings to get your home seen by more buyers.

    Get started

    List with your own agent

    Get your home in front of millions of buyers by listing it on Zillow.

    Learn how to do it

    Sell it yourself

    Take full control of how buyers see your home on Zillow by listing For Sale by Owner (FSBO).

    List your home

    What's special

    Bay windowUpdated basementThird non-conforming bedroomBeautiful hardwood flooringHardwood floorsNew flooringDesignated office space
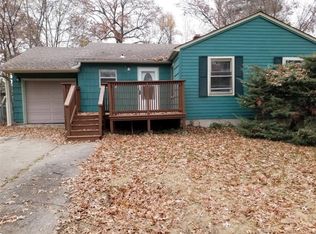
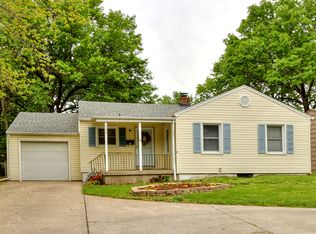
    This charming home is loaded with all the character and charm you would expect to find in Prairie Village! Walk into the living area, which features a bay window, beautiful hardwood flooring, and arched doorways. There are so many windows that look out into the very private backyard and provide natural lighting. The large kitchen has so much space, including an island and an additional eat-in area large enough for a large table to host all of your gatherings. Both generously sized main floor bedrooms feature hardwood floors, and the primary offers two closet spaces. The updated basement has new flooring, a third non-conforming bedroom, a second full bath, a designated office space, and a wonderful family/rec room for an additional living area. There is so much curb appeal with the freshly painted exterior and the NEW ROOF/GUTTERS installed in 2024. For outdoor entertainment, a unique patio area was recently created, and all outdoor furniture stays with the home. This close-in home offers excellent proximity to shopping, award-winning schools, and parks. You will absolutely love living in the Prairie Village community!

    Zillow last checked:

    Listing updated:

    Listing Provided by:

    Lisa Thompson 785-760-4832,

    KW KANSAS CITY METRO

    Bought with:

    Lisa Thompson, SP00237738

    KW KANSAS CITY METRO

    Source: Heartland MLS as distributed by MLS GRID,MLS#: 2551822MLS Logo

    Facts & features

    Interior

    Bedrooms & bathrooms
    • Bedrooms: 2
    • Bathrooms: 2
    • Full bathrooms: 2
    Bedroom 1
    • Features: Ceiling Fan(s)
    • Level: First
    • Dimensions: 15 x 12
    Bedroom 2
    • Features: Ceiling Fan(s)
    • Level: First
    • Dimensions: 12 x 13
    Bathroom 1
    • Features: Ceramic Tiles, Shower Over Tub
    • Level: First
    • Dimensions: 6 x 9
    Bathroom 2
    • Features: Shower Only, Vinyl
    • Level: Basement
    Kitchen
    • Features: Ceiling Fan(s), Ceramic Tiles
    • Level: First
    • Dimensions: 19 x 13
    Living room
    • Level: First
    • Dimensions: 19 x 11
    Office
    • Level: Basement
    Other
    • Features: Vinyl
    • Level: Basement
    • Dimensions: 12 x 10
    Recreation room
    • Features: Vinyl
    • Level: Basement
    • Dimensions: 12 x 20
    Heating
    • Forced Air
    Cooling
    • Electric
    Appliances
    • Included: Disposal, Refrigerator, Built-In Electric Oven
    • Laundry: In Basement
    Features
    • Ceiling Fan(s)
    • Flooring: Ceramic Tile, Luxury Vinyl, Wood
    • Doors: Storm Door(s)
    • Windows: Storm Window(s)
    • Basement: Finished,Full
    • Has fireplace: No
    Interior area
    • Total structure area: 1,755
    • Total interior livable area: 1,755 sqft
    • Finished area above ground: 1,035
    • Finished area below ground: 720

    Property

    Parking
    • Total spaces: 1
    • Parking features: Attached, Garage Faces Front
    • Attached garage spaces: 1
    Features
    • Patio & porch: Patio
    • Fencing: Metal
    Lot
    • Size: 7,979 sqft
    • Features: City Lot
    Details
    • Parcel number: OP450000110009

    Construction

    Type & style
    • Home type: SingleFamily
    • Architectural style: Traditional
    • Property subtype: Single Family Residence
    Materials
    • Vinyl Siding
    • Roof: Composition
    Condition
    • Year built: 1951

    Utilities & green energy

    • Sewer: Public Sewer
    • Water: Public

    Community & neighborhood

    Location
    • Region: Prairie Village
    • Subdivision: Prairie Hills

    HOA & financial

    HOA
    • Has HOA: Yes
    • HOA fee: $16 annually
    • Services included: No Amenities
    • Association name: Homes Assoc of Kansas City

    Other

    Other facts
    • Listing terms: Cash,Conventional,FHA,VA Loan
    • Ownership: Private
    • Road surface type: Paved

    Price history

    DateEventPrice
    7/16/2025Sold--
    Source: Heartland MLS as distributed by MLS GRID #2551822 Report a problem
    6/20/2025Pending sale$310,000$177/sqft
    Source: Heartland MLS as distributed by MLS GRID #2551822 Report a problem
    6/12/2025Listed for sale$310,000+19.3%$177/sqft
    Source: Heartland MLS as distributed by MLS GRID #2551822 Report a problem
    7/14/2023Sold--
    Source: Heartland MLS as distributed by MLS GRID #2439484 Report a problem
    6/15/2023Pending sale$259,900$148/sqft
    Source: Heartland MLS as distributed by MLS GRID #2439484 Report a problem
    6/9/2023Listed for sale$259,900+120.3%$148/sqft
    Source: Heartland MLS as distributed by MLS GRID #2439484 Report a problem
    11/30/2009Sold--
    Source: Agent Provided Report a problem
    10/16/2009Price change$117,950-5.6%$67/sqft
    Source: Reece and Nichols Realtors #1635346 Report a problem
    9/26/2009Listed for sale$124,950$71/sqft
    Source: Reece and Nichols Realtors #1635346 Report a problem

    Public tax history

    YearProperty taxesTax assessment
    2025$3,899 +10.7%$33,143 +11.9%
    2024$3,522 -0.8%$29,613 +1.1%
    2023$3,551 +8.5%$29,302 +9.1%
    2022$3,273 $26,853 +17.9%
    2021-- $22,782 +8.5%
    2020$2,766 $20,999 +9.8%
    2019-- $19,124 +0.7%
    2018-- $18,998 +7.8%
    2017$2,385 +15.2%$17,618 +18.8%
    2016$2,070 +1.1%$14,835 -0.5%
    2015$2,047 +3.1%$14,904 +3.3%
    2013$1,986 +22.2%$14,433 +0.6%
    2012$1,626 -20%$14,341 +3.6%
    2010$2,032 +40.9%$13,846 +46.8%
    2009$1,443 -0.5%$9,430 -5.3%
    2008$1,450 +11.1%$9,959 +3%
    2007$1,305 +27%$9,672 +0%
    2006$1,028 $9,671
    2005-- $9,671

    Find assessor info on the county website

    Neighborhood: Prairire Hills

    Nearby schools

    GreatSchools rating
    Schools provided by the listing agent
    • Elementary: Belinder
    • Middle: Indian Hills
    • High: SM East

    Source: Heartland MLS as distributed by MLS GRID. This data may not be complete. We recommend contacting the local school district to confirm school assignments for this home.

    Get a cash offer in 3 minutes
    Find out how much your home could sell for in as little as 3 minutes with a no-obligation cash offer.
    Estimated market value
    $318,500
    Get a cash offer in 3 minutes
    Find out how much your home could sell for in as little as 3 minutes with a no-obligation cash offer.
    Estimated market value
    $318,500