Skip main navigation
Off market
  • $604,400

    2912 W 77th St, Sioux Falls, SD 57108

    3beds
    1,761sqft
    SingleFamily
    Built in 2019
    0.38 Acres Lot
    $604,400 Zestimate®
    $343/sqft
    $2,141 Estimated rent

    Home value

    $604,400

    $574,000 - $635,000

    $2,141/mo

    Zestimate® history
    Loading
    Loading...

    Owner options

    List your home for rent

    $2,141/mo

    Rent Zestimate®

    Find your next renter with Zillow Rental Manager. Plus, with online applications, you can quickly screen prospective tenants – for free.

    Learn more

    $2,141/mo

    Rent Zestimate®

    Refinance and save

    $3,220/mo

    Est. payment

    Refinancing to a lower rate could help reduce your monthly payments and save thousands over the life of the loan.

    See today's rates

    $3,220/mo

    Est. payment

    Explore your selling options

    Work with a Zillow partner agent

    Leverage their expertise and Zillow's premium Showcase listings to get your home seen by more buyers.

    Get started

    List with your own agent

    Get your home in front of millions of buyers by listing it on Zillow.

    Learn how to do it

    Sell it yourself

    Take full control of how buyers see your home on Zillow by listing For Sale by Owner (FSBO).

    List your home

    What's special

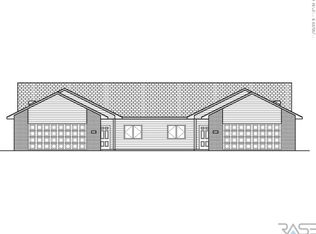
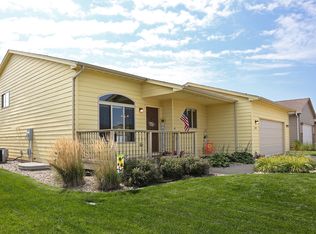
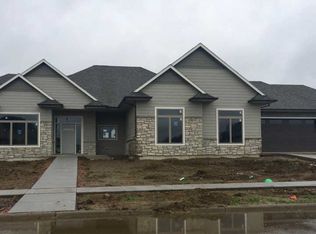
    VIRTUAL OPEN HOUSE SATURDAY 1:00-1:30!! Easy 1 level living with elevated lifestyle features throughout. Master suite has tiled shower, granite tops, Moen fixture package and walk in closet. Kitchen layout features oversized island, and walk-in pantry. Kitchen appointments include custom painted cabinets with granite tops, tile backsplash, under cabinet LED lighting and chef's appliance package. Directions: Louise to 77th. East on 77th to Home

    This property is off market, which means it's not currently listed for sale or rent on Zillow. This may be different from what's available on other websites or public sources.
    Facts & features

    Interior

    Bedrooms & bathrooms
    • Bedrooms: 3
    • Bathrooms: 2
    • Full bathrooms: 2
    Heating
    • Other, Gas
    Cooling
    • Central
    Appliances
    • Included: Dishwasher, Garbage disposal, Microwave
    Features
    • Master Bed Main Level, Main Floor Laundry, 3+ Bedrooms Same Level, Master Bath, Tray Ceiling
    • Flooring: Tile, Hardwood
    • Basement: Partial
    • Has fireplace: Yes
    Interior area
    • Total interior livable area: 1,761 sqft

    Property

    Parking
    • Total spaces: 3
    • Parking features: Garage - Attached
    Features
    • Exterior features: Cement / Concrete
    Lot
    • Size: 0.38 Acres
    Details
    • Parcel number: 2816011004

    Construction

    Type & style
    • Home type: SingleFamily
    Materials
    • Other
    • Foundation: Concrete
    • Roof: Composition
    Condition
    • Year built: 2019

    Community & neighborhood

    Location
    • Region: Sioux Falls

    Other

    Other facts
    • Class: RESIDENTIAL
    • Sale/Rent: For Sale
    • Status: Active
    • Basement: Partial
    • Roof: Shingle Composition
    • Cooling: One Central Air Unit
    • Water: City Water
    • Equipment: Microwave Oven, Refrigerator, Smoke Detector, Dishwasher, Disposal, Stove Hood, Gas Oven/Range, Ceiling Fans
    • Living Room Level: Main
    • Master Bedroom Level: Main
    • Kitchen Level: Main
    • Floors: Carpet, Wood, Tile
    • Heating: Central Natural Gas
    • Interior Features: Master Bed Main Level, Main Floor Laundry, 3+ Bedrooms Same Level, Master Bath, Tray Ceiling
    • Lot Description: City Lot
    • Site Features: Concrete Drive, Landscaping, Covered Patio
    • Foundation: Poured
    • Garage Type: Attached
    • Garage Amenities: Oversized
    • Bedroom Two Level: Main
    • Main Level Fireplace: Yes
    • Style: Ranch
    • Streets: Public Maintenance
    • Dining Room Level: Main
    • Addl. Property Info: New Construction
    • Exterior: Cement Hardboard
    • Water Heater: Electric
    • Family Room Level: Main
    • Style Sub Type: Slab-on-grade
    • Parcel ID #: TBD
    • Legal Description: Lot 4 Block 11 Prairie Hills West Addn.

    Price history

    DateEventPrice
    6/22/2020Sold$424,900$241/sqft
    Source: Realtor Association of the Sioux Empire #21905438 Report a problem
    4/6/2020Listed for sale$424,900$241/sqft
    Source: Keller Williams Realty-SF #21905438 Report a problem
    1/2/2020Listing removed$424,900$241/sqft
    Source: Keller Williams Realty Sioux Falls SD #21905438 Report a problem
    8/13/2019Listed for sale$424,900$241/sqft
    Source: Keller Williams Realty-SF #21905438 Report a problem

    Public tax history

    YearProperty taxesTax assessment
    2025$8,440 -1.8%$557,296 +0.9%
    2024$8,591 +16.4%$552,369 +8.3%
    2023$7,380 +10.6%$510,054 +15%
    2022$6,673 $443,641 +12.7%
    2021-- $393,588 +5.1%
    2020$8,072 +627.2%$374,430 +576.6%
    2019$1,110 $55,338
    2018$1,110 $55,338 +0.4%
    2017$1,110 -12.3%$55,100
    2016$1,266 $55,100

    Find assessor info on the county website

    Neighborhood: 57108

    Nearby schools

    GreatSchools rating
    Schools provided by the listing agent
    • Elementary: Harrisburg Journey ES
    • Middle: North MS
    • High: Harrisburg HS
    • District: Harrisburg

    Source: The MLS. This data may not be complete. We recommend contacting the local school district to confirm school assignments for this home.

    Get pre-qualified for a loan
    At Zillow Home Loans, we can pre-qualify you in as little as 5 minutes with no impact to your credit score.

    An equal housing lender. NMLS #10287.

    Sell for more on Zillow
    Get a Zillow Showcase℠ listing at no additional cost and you could sell for .
    $604,400
    2% more
    +$12,088
    With Zillow Showcase(estimated)
    $616,488