One or more photo(s) has been virtually staged. THE ONLY MOVE-IN READY BRAND NEW CONSTRUCTION IN ALL OF BALLAST POINT UNDER $2M! **Stayed high and dry during both hurricanes! Zero damage from either storm!** Pool plans and rendering available upon request. This brand new construction two-story home boasts 3,626 square feet of luxurious living space, designed with the finest contemporary finishes. As you step through the impressive 23-foot two-story entryway, you'll be greeted by an open floor plan featuring a stunning kitchen with solid wood custom paneling and hood, GE appliances, sleek quartz countertops, and a walk-in pantry. The home's thoughtful design includes a spacious first-floor bedroom and a full bathroom, ideal for guests or as a private home office. Upstairs, you'll find four additional bedrooms and three full bathrooms, a large loft/flex space, and a convenient laundry room. The primary suite is a sanctuary with two walk-in closets, a lavish en-suite bathroom showcasing porcelain tile, all-glass shower doors, and quartz countertops. Impact hurricane-grade windows provide security and peace of mind, while the two-car garage and the adjacent mudroom add to the home's functionality. Located on a quiet tree-lined street, a short walk to Bayshore Boulevard, just five minutes from Ballast Point Elementary School and the Tampa Yacht Club, and 15 minutes from Downtown Tampa, this home is perfectly positioned for an active and convenient lifestyle. Residents of the coveted Ballast Point neighborhood enjoy easy access to beautiful waterfront views. Ballast Point Park offers a fishing pier, playgrounds, picnic areas, and a splash pad. Experience the pinnacle of modern luxury Tampa living in this exquisite residence!
Sold for $1,385,000
$1,385,000
2912 W ELLIS DRIVE, TAMPA, FL 33611
5beds
3,626sqft
Single Family Residence
Built in 2024
6,664 Square Feet Lot
$1,342,900 Zestimate®
$382/sqft
$7,277 Estimated rent
Home value
$1,342,900
$1.22M - $1.48M
$7,277/mo
Zestimate® history
Owner options
List your home for rent
$7,277/mo
Rent Zestimate®
Find your next renter with Zillow Rental Manager. Plus, with online applications, you can quickly screen prospective tenants – for free.
$7,277/mo
Rent Zestimate®
Refinance and save
$9,652/mo
Est. payment
Refinancing to a lower rate could help reduce your monthly payments and save thousands over the life of the loan.
$9,652/mo
Est. payment
Explore your selling options
Work with a Zillow partner agent
Leverage their expertise and Zillow's premium Showcase listings to get your home seen by more buyers.
Get startedList with your own agent
Get your home in front of millions of buyers by listing it on Zillow.
Learn how to do itSell it yourself
Take full control of how buyers see your home on Zillow by listing For Sale by Owner (FSBO).
List your homeWhat's special
Four additional bedroomsQuartz countertopsPorcelain tileSleek quartz countertopsOpen floor planQuiet tree-lined streetSpacious first-floor bedroom
Zillow last checked:
Listing updated:
Listed by:
Amber Matherne 813-494-2777,
LPT REALTY, LLC 877-366-2213
Bought with:
JENNIFER GUTIERREZ, 3497785
HOME PRIME REALTY LLC
Emies Bastidas, 3530083
HOME PRIME REALTY LLC
Source: Stellar MLS,MLS#: T3546949 Originating MLS: Orlando Regional
Originating MLS: Orlando Regional
Facts & features
Interior
Bedrooms & bathrooms
- Bedrooms: 5
- Bathrooms: 4
- Full bathrooms: 4
Rooms
- Room types: Bonus Room, Den/Library/Office, Family Room, Loft, Storage Rooms
Primary bedroom
- Features: Dual Sinks, En Suite Bathroom, Water Closet/Priv Toilet, Dual Closets
- Level: Second
- Dimensions: 18x20
Bedroom 1
- Features: Walk-In Closet(s)
- Level: First
- Dimensions: 12x10
Bedroom 2
- Features: Walk-In Closet(s)
- Level: Second
- Dimensions: 13x16
Bedroom 3
- Features: Walk-In Closet(s)
- Level: Second
- Dimensions: 13x10
Bedroom 4
- Features: Walk-In Closet(s)
- Level: Second
- Dimensions: 12x10
Primary bathroom
- Level: Second
- Dimensions: 14x11
Bathroom 1
- Level: First
- Dimensions: 8x5
Bathroom 2
- Level: Second
- Dimensions: 8x5
Bathroom 3
- Level: Second
- Dimensions: 13x6
Den
- Level: Second
- Dimensions: 15x18
Dining room
- Features: Wet Bar
- Level: First
- Dimensions: 9x20
Foyer
- Features: Storage Closet
- Level: First
- Dimensions: 12x17
Kitchen
- Features: Built-In Shelving, Kitchen Island, Pantry
- Level: First
- Dimensions: 14x23
Laundry
- Level: Second
- Dimensions: 10x9
Living room
- Level: First
- Dimensions: 21x20
Heating
- Central, Electric
Cooling
- Central Air
Appliances
- Included: Bar Fridge, Oven, Cooktop, Dishwasher, Disposal, Electric Water Heater, Microwave, Range, Range Hood, Refrigerator, Wine Refrigerator
- Laundry: Electric Dryer Hookup, Inside, Laundry Room, Upper Level, Washer Hookup
Features
- Built-in Features, Ceiling Fan(s), Dry Bar, Eating Space In Kitchen, High Ceilings, Kitchen/Family Room Combo, Living Room/Dining Room Combo, Open Floorplan, PrimaryBedroom Upstairs, Solid Surface Counters, Solid Wood Cabinets, Thermostat, Walk-In Closet(s)
- Flooring: Epoxy, Luxury Vinyl, Porcelain Tile
- Doors: Sliding Doors
- Windows: Storm Window(s), Hurricane Shutters/Windows
- Has fireplace: No
Interior area
- Total structure area: 5,021
- Total interior livable area: 3,626 sqft
Property
Parking
- Total spaces: 2
- Parking features: Garage - Attached
- Attached garage spaces: 2
- Details: Garage Dimensions: 21x23
Features
- Levels: Two
- Stories: 2
- Patio & porch: Covered, Rear Porch
- Exterior features: Awning(s), Irrigation System, Lighting, Private Mailbox
- Has private pool: Yes
- Pool features: In Ground
Lot
- Size: 6,664 Square Feet
- Dimensions: 68 x 111
- Features: Flood Insurance Required, Landscaped
Details
- Parcel number: A15301841100000000060.0
- Zoning: RS-60
- Special conditions: None
Construction
Type & style
- Home type: SingleFamily
- Property subtype: Single Family Residence
Materials
- Block, Wood Frame
- Foundation: Block, Slab
- Roof: Membrane
Condition
- Completed
- New construction: Yes
- Year built: 2024
Details
- Builder model: Custom
- Builder name: Red Ribbon Builders
- Warranty included: Yes
Utilities & green energy
- Sewer: Public Sewer
- Water: Public
- Utilities for property: BB/HS Internet Available, Cable Available, Electricity Connected, Public, Sewer Connected, Sprinkler Meter, Water Connected
Community & HOA
Community
- Features: Dog Park, Park, Playground
- Pet fee: $0 monthly
- Subdivision: BAYHILL ESTATES 2ND ADD
HOA
- Has HOA: No
Location
- Region: Tampa
Financial & listing details
- Price per square foot: $382/sqft
- Tax assessed value: $1,017,765
- Annual tax amount: $3,962
- Date on market: 8/8/2024
- Cumulative days on market: 102 days
- Listing terms: Cash,Conventional,VA Loan
- Ownership: Fee Simple
- Total actual rent: 0
- Electric utility on property: Yes
- Road surface type: Paved
Price history
| Date | Event | Price |
|---|---|---|
| 1/10/2025 | Sold | $1,385,000+2.6%$382/sqft |
Source:  Stellar MLS #T3546949 Report a problem Stellar MLS #T3546949 Report a problem | ||
| 11/20/2024 | Pending sale | $1,349,900$372/sqft |
Source: Stellar MLS #T3546949 Report a problem | ||
| 11/6/2024 | Price change | $1,349,900-1.8%$372/sqft |
Source: Stellar MLS #T3546949 Report a problem | ||
| 10/31/2024 | Price change | $1,374,900-1.1%$379/sqft |
Source: Stellar MLS #T3546949 Report a problem | ||
| 8/29/2024 | Price change | $1,389,900-4.1%$383/sqft |
Source: Stellar MLS #T3546949 Report a problem | ||
| 8/8/2024 | Listed for sale | $1,450,000+363.3%$400/sqft |
Source: Stellar MLS #T3546949 Report a problem | ||
| 6/14/2023 | Sold | $313,000-4.9%$86/sqft |
Source: Public Record Report a problem | ||
| 4/12/2023 | Pending sale | $329,000$91/sqft |
Source: Stellar MLS #FC289834 Report a problem | ||
| 4/5/2023 | Listed for sale | $329,000$91/sqft |
Source: Stellar MLS #FC289834 Report a problem | ||
| 7/23/2019 | Listing removed | $1,560 |
Source: FLORIDA TREASURE REALTY LLC #T3187520 Report a problem | ||
| 7/21/2019 | Price change | $1,560-1% |
Source: FLORIDA TREASURE REALTY LLC #T3187520 Report a problem | ||
| 7/19/2019 | Listed for rent | $1,575 |
Source: FLORIDA TREASURE REALTY LLC #T3187520 Report a problem | ||
Public tax history
| Year | Property taxes | Tax assessment |
|---|---|---|
| 2025 | $20,367 +535.6% | $1,017,765 +504.9% |
| 2024 | $3,204 -19.1% | $168,266 -10.6% |
| 2023 | $3,963 +8.8% | $188,166 +10% |
| 2022 | $3,642 +12% | $171,060 +10% |
| 2021 | $3,252 +7.5% | $155,509 +10% |
| 2020 | $3,027 +11.8% | $141,372 +10% |
| 2019 | $2,708 | $128,520 -1.6% |
| 2018 | $2,708 +6.1% | $130,643 +9% |
| 2017 | $2,552 +8.4% | $119,826 +24.1% |
| 2016 | $2,355 +8.7% | $96,559 +10% |
| 2015 | $2,166 +21.8% | $87,781 +10% |
| 2014 | $1,778 | $79,801 +10% |
| 2013 | $1,778 +23.2% | $72,546 +10% |
| 2012 | $1,443 -4.8% | $65,951 -4.7% |
| 2011 | $1,515 -14.2% | $69,179 -14.9% |
| 2010 | $1,766 -26.8% | $81,300 -26.6% |
| 2009 | $2,412 -19.1% | $110,776 -18.9% |
| 2008 | $2,981 -16.4% | $136,514 -17.5% |
| 2007 | $3,566 -1.3% | $165,455 +8% |
| 2006 | $3,612 +20.3% | $153,193 +24.1% |
| 2005 | $3,002 | $123,437 +25.6% |
| 2004 | -- | $98,307 +23.1% |
| 2003 | -- | $79,859 +17.2% |
| 2002 | -- | $68,139 +8.4% |
| 2001 | -- | $62,874 +27.6% |
| 2000 | $1,256 | $49,260 |
Find assessor info on the county website
Neighborhood: Ballast Point
Nearby homes
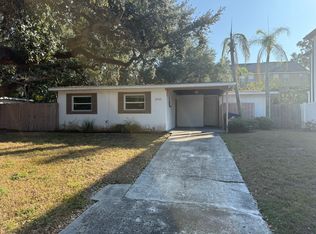
- $527,7003 bd3 ba1.4k sqft2910 W Ellis Dr, Tampa, FL 33611Off Market
- $403,6003 bd1 ba1.2k sqft2914 W Ellis Dr, Tampa, FL 33611Off Market
- $428,6003 bd3 ba1.8k sqft2909 Bayshore Pointe Dr, Tampa, FL 33611Off Market
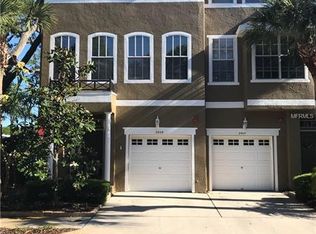
- $425,1003 bd4 ba1.7k sqft2907 Bayshore Pointe Dr, Tampa, FL 33611Off Market
- $396,3003 bd2 ba1.7k sqft2905 Bayshore Pointe Dr, Tampa, FL 33611Off Market
- $468,6003 bd3 ba1.9k sqft2913 Bayshore Pointe Dr, Tampa, FL 33611Off Market
- $416,9003 bd2 ba1.6k sqft2903 Bayshore Pointe Dr, Tampa, FL 33611Off Market
- $100-- bd4 ba-- sqft2900 Bayshore Pointe Dr, Tampa, FL 33611Off Market
Nearby schools
GreatSchools rating
- 9/10Ballast Point Elementary SchoolGrades: PK-5Distance: 1.1 mi
- 5/10Madison Middle SchoolGrades: 6-8Distance: 3 mi
- 6/10Robinson High SchoolGrades: 9-12Distance: 1.6 mi
Schools provided by the listing agent
- Elementary: Ballast Point-HB
- Middle: Madison-HB
- High: Robinson-HB
Source: Stellar MLS. This data may not be complete. We recommend contacting the local school district to confirm school assignments for this home.
Get a cash offer in 3 minutes
Find out how much your home could sell for in as little as 3 minutes with a no-obligation cash offer.
Estimated market value
$1,342,900
Get a cash offer in 3 minutes
Find out how much your home could sell for in as little as 3 minutes with a no-obligation cash offer.
Estimated market value
$1,342,900
- Florida
- Hillsborough County
- Tampa
- 33611
- Ballast Point
- 2912 W ELLIS DRIVE
Nearby cities
Nearby neighborhoods
Nearby zip codes
Other Tampa Topics
