MLS# 272749 Welcome home to 2912 W Hood Ave C-104, Kennewick. Conveniently situated close to 395, offering effortless access to shopping, dining, and major arterials. This ground level, no stairs, condo is nestled in the Country Squire condominium complex and features amenities such as Olympic sized heated swimming pool, tennis courts, clubhouse, and a relaxing sauna. Inside, you’ll find an updated kitchen that showcases granite countertops, ample cabinetry, luxury vinyl plank flooring, and offers a range oven, microwave, dishwasher, and refrigerator. The spacious primary suite features a private retreat with its own full bathroom. A ¾ bathroom is thoughtfully placed in the hallway, accompanied by a coat closet- the perfect space to hang your coats and store your shoes neatly. Continuing through the hall, you’ll find 2 spacious secondary bedrooms, each featuring standard closets for organized storage. The spacious living room is complete with a gas fireplace that adds warmth and ambiance, especially during the winter months. The convenience extends to the laundry room, which includes a washer, dryer, and a utility sink for practicality. Parking is a breeze with the one-car extended attached garage offering both security and accessibility, plus ample parking lot space for visitors. Step outside to the private patio and enjoy the serene atmosphere. This lovely home backs up to the tennis courts and the pool, offering a perfect blend of comfort and recreational amenities.
Sold for $252,000
$252,000
2912 W Hood Ave Unit C104, Kennewick, WA 99336
3beds
1,532sqft
Condominium
Built in 1973
-- sqft lot
$269,100 Zestimate®
$164/sqft
$2,036 Estimated rent
Home value
$269,100
$256,000 - $285,000
$2,036/mo
Zestimate® history
Owner options
List your home for rent
$2,036/mo
Rent Zestimate®
Find your next renter with Zillow Rental Manager. Plus, with online applications, you can quickly screen prospective tenants – for free.
$2,036/mo
Rent Zestimate®
Refinance and save
$1,552/mo
Est. payment
Refinancing to a lower rate could help reduce your monthly payments and save thousands over the life of the loan.
$1,552/mo
Est. payment
Explore your selling options
Work with a Zillow partner agent
Leverage their expertise and Zillow's premium Showcase listings to get your home seen by more buyers.
Get startedList with your own agent
Get your home in front of millions of buyers by listing it on Zillow.
Learn how to do itSell it yourself
Take full control of how buyers see your home on Zillow by listing For Sale by Owner (FSBO).
List your homeWhat's special
Tennis courtsAmple cabinetryCoat closetUpdated kitchenGas fireplaceLaundry roomLuxury vinyl plank flooring
Zillow last checked:
Listing updated:
Listed by:
April Connors 509-539-6773,
Windermere Group One/Tri-Cities,
Elizabeth Bousquet,
Windermere Group One/Tri-Cities
Bought with:
Retter and Company Sotheby's
Source: PACMLS,MLS#: 272749
Facts & features
Interior
Bedrooms & bathrooms
- Bedrooms: 3
- Bathrooms: 2
- Full bathrooms: 1
- 3/4 bathrooms: 1
Bedroom
- Level: M
- Area: 160
- Dimensions: 16 x 10
Bedroom 1
- Level: M
- Area: 130
- Dimensions: 13 x 10
Bedroom 2
- Level: M
- Area: 208
- Dimensions: 16 x 13
Dining room
- Level: M
- Area: 77
- Dimensions: 11 x 7
Kitchen
- Level: M
- Area: 120
- Dimensions: 12 x 10
Living room
- Level: M
- Area: 300
- Dimensions: 20 x 15
Heating
- Gas
Cooling
- Central Air, Gas
Appliances
- Included: Dishwasher, Dryer, Disposal, Microwave, Range/Oven, Refrigerator, Washer, Water Heater
- Laundry: Sink
Features
- Flooring: Carpet, Laminate, Wood
- Windows: Double Pane Windows, Windows - Vinyl, Drapes/Curtains/Blinds
- Basement: None
- Number of fireplaces: 1
- Fireplace features: 1, Gas, Living Room
Interior area
- Total structure area: 1,532
- Total interior livable area: 1,532 sqft
Property
Parking
- Total spaces: 1
- Parking features: Attached, 1 car, Garage Door Opener
- Attached garage spaces: 1
Features
- Levels: 1 Story
- Stories: 1
- Patio & porch: Patio/Covered, Patio/Open
- Exterior features: Irrigation
- Pool features: Community, See Remarks
Lot
- Size: 4,791 Square Feet
- Features: Located in City Limits, Plat Map - Recorded, Professionally Landscaped
Details
- Parcel number: 134994020005001
- Zoning description: Residential
Construction
Type & style
- Home type: Condo
- Property subtype: Condominium
Materials
- Trim - Rock, Lap
- Foundation: Slab
- Roof: Comp Shingle
Condition
- Existing Construction (Not New)
- New construction: No
- Year built: 1973
Utilities & green energy
- Water: Public
- Utilities for property: Sewer Connected
Community & HOA
Community
- Subdivision: Country Sq
HOA
- Has HOA: Yes
- HOA fee: $453 monthly
Location
- Region: Kennewick
Financial & listing details
- Price per square foot: $164/sqft
- Tax assessed value: $255,580
- Annual tax amount: $1,361
- Date on market: 12/7/2023
- Listing terms: Cash,Conventional,FHA,VA Loan
- Inclusions: Home
- Electric utility on property: Yes
- Road surface type: Paved
Price history
| Date | Event | Price |
|---|---|---|
| 5/30/2024 | Sold | $252,000-6.6%$164/sqft |
Source:  PACMLS #272749 Report a problem PACMLS #272749 Report a problem | ||
| 5/17/2024 | Pending sale | $269,900$176/sqft |
Source: PACMLS #272749 Report a problem | ||
| 4/11/2024 | Price change | $269,900-6.9%$176/sqft |
Source: PACMLS #272749 Report a problem | ||
| 3/1/2024 | Price change | $289,900-1.4%$189/sqft |
Source: PACMLS #272749 Report a problem | ||
| 1/9/2024 | Price change | $294,000-1.7%$192/sqft |
Source: PACMLS #272749 Report a problem | ||
| 12/7/2023 | Listed for sale | $299,000$195/sqft |
Source: PACMLS #272749 Report a problem | ||
Public tax history
| Year | Property taxes | Tax assessment |
|---|---|---|
| 2024 | $2,067 +11% | $255,580 +10.7% |
| 2023 | $1,862 +36.7% | $230,850 +21.7% |
| 2022 | $1,362 -16.2% | $189,620 +15% |
| 2021 | $1,625 -8.3% | $164,890 -5.8% |
| 2020 | $1,773 +0.1% | $174,950 +10.7% |
| 2019 | $1,772 +39.3% | $158,020 +40% |
| 2018 | $1,272 -16.4% | $112,870 |
| 2017 | $1,521 +7.9% | $112,870 |
| 2016 | $1,410 | $112,870 |
| 2015 | $1,410 +21.7% | $112,870 +24.1% |
| 2014 | $1,159 | $90,950 |
| 2013 | $1,159 | $90,950 -11.7% |
| 2012 | -- | $103,030 +2.6% |
| 2011 | -- | $100,460 |
| 2010 | -- | $100,460 |
| 2009 | -- | $100,460 |
| 2008 | -- | -- |
| 2007 | -- | -- |
| 2006 | -- | -- |
Find assessor info on the county website
Neighborhood: 99336
Nearby homes
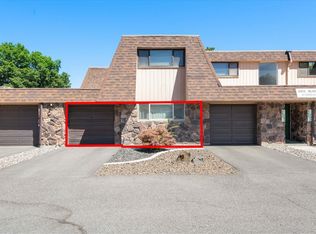
- $219,0002 bd2 ba1.2k sqft2912 W Hood Ave UNIT B103, Kennewick, WA 99336Sold
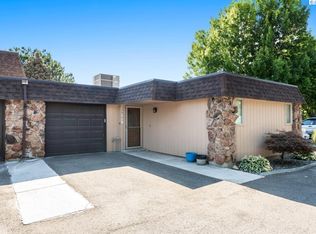
- $295,0003 bd2 ba1.5k sqft2912 W Hood Ave #D-101, KENNEWICK, WA 99336Sold
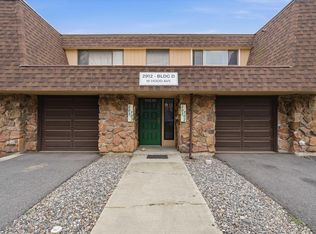
- $230,0002 bd2 ba1.2k sqft2912 W Hood Ave UNIT D103, Kennewick, WA 99336For Sale
- $639,0005 bd3 ba3.6k sqft2923 W Canal Dr, Kennewick, WA 99336For Sale

- $200,0003 bd2 ba1.4k sqft2912 W Hood Ave UNIT B203, Kennewick, WA 99336Sold
- $274,9003 bd2 ba1.5k sqft629 N Fisher St APT A203, Kennewick, WA 99336For Sale
- $279,0003 bd2 ba1.5k sqft629 N Fisher St APT B104, Kennewick, WA 99336Sold
- $254,3003 bd2 ba1.5k sqft629 N Fisher St APT A101, Kennewick, WA 99336Off Market
Nearby schools
GreatSchools rating
- 7/10Hawthorne Elementary SchoolGrades: K-5Distance: 0.4 mi
- 3/10Highlands Middle SchoolGrades: 6-8Distance: 1.1 mi
- 5/10Southridge High SchoolGrades: 9-12Distance: 3.1 mi
Schools provided by the listing agent
- District: Kennewick
Source: PACMLS. This data may not be complete. We recommend contacting the local school district to confirm school assignments for this home.


Get pre-qualified for a loan
At Zillow Home Loans, we can pre-qualify you in as little as 5 minutes with no impact to your credit score.An equal housing lender. NMLS #10287.
Sell for more on Zillow
Get a Zillow Showcase℠ listing at no additional cost and you could sell for .
$269,100
2% more
+$5,382
With Zillow Showcase(estimated)
$274,482
- Washington
- Benton County
- Kennewick
- 99336
- 2912 W Hood Ave Unit C104
Nearby cities
Nearby zip codes
Other Kennewick Topics
