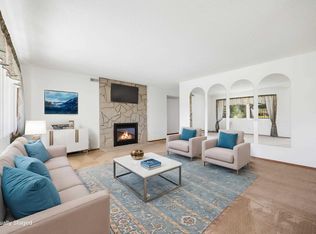
MLS# 284285 Enjoy easy living at 2912 W Hood Ave D-104 in Kennewick!This charming ground-floor condo offers the comfort of single-level living with no stairs and is ideally located just moments from Highway 395—making shopping, dining, and commuting a breeze. Nestled in the sought-after Country Squire community, residents enjoy access to impressive amenities including an Olympic-sized heated pool, tennis courts, a clubhouse, and even a soothing sauna for year-round relaxation. Step inside and discover a warm, welcoming interior featuring new luxury vinyl plank flooring, a freshly painted palette, and a thoughtfully designed layout. The kitchen is both functional and stylish, equipped with generous cabinetry and appliances including a range oven, microwave, dishwasher, and refrigerator—perfect for daily living or entertaining guests.The spacious primary suite offers a quiet retreat, complete with its own private full bath. Two additional bedrooms down the hall provide comfortable accommodations, while a second ¾ bathroom adds convenience for guests or family members. Two hall closets add extra storage to keep things tidy. The cozy living room is highlighted by a stunning gas fireplace, creating the perfect setting for relaxing evenings. Just off the hallway, the dedicated laundry room includes a washer and dryer hookup and utility sink to make chores more manageable. For added convenience, this unit includes an extended one-car attached garage with room for storage and direct access, plus there’s plenty of guest parking nearby. Step outside to your own private patio and enjoy the peaceful ambiance—perfect for morning coffee or unwinding at the end of the day. With direct access to the pool and tennis courts just steps away, this home offers a blend of comfort, style, and recreation!
Sold for $280,000
$280,000
2912 W Hood Ave Unit D104, Kennewick, WA 99336
3beds
1,532sqft
Condominium
Built in 1973
-- sqft lot
$280,600 Zestimate®
$183/sqft
$1,990 Estimated rent
Home value
$280,600
$264,000 - $300,000
$1,990/mo
Zestimate® history
Owner options
List your home for rent
$1,990/mo
Rent Zestimate®
Find your next renter with Zillow Rental Manager. Plus, with online applications, you can quickly screen prospective tenants – for free.
$1,990/mo
Rent Zestimate®
Refinance and save
$2,187/mo
Est. payment
Refinancing to a lower rate could help reduce your monthly payments and save thousands over the life of the loan.
$2,187/mo
Est. payment
Explore your selling options
Work with a Zillow partner agent
Leverage their expertise and Zillow's premium Showcase listings to get your home seen by more buyers.
Get startedList with your own agent
Get your home in front of millions of buyers by listing it on Zillow.
Learn how to do itSell it yourself
Take full control of how buyers see your home on Zillow by listing For Sale by Owner (FSBO).
List your homeWhat's special
Olympic-sized heated poolGround-floor condoStunning gas fireplaceExtended one-car attached garageWasher and dryer hookupSingle-level livingSpacious primary suite
Zillow last checked:
Listing updated:
Listed by:
Brian Shymatta 509-460-8567,
Brian Shymatta & Associates LL
Bought with:
Melissa Montgomery, 100043
RE/MAX Northwest REALTORS
Source: PACMLS,MLS#: 284285
Facts & features
Interior
Bedrooms & bathrooms
- Bedrooms: 3
- Bathrooms: 2
- Full bathrooms: 1
- 3/4 bathrooms: 1
Bedroom
- Level: M
- Area: 323
- Dimensions: 17 x 19
Bedroom 1
- Level: M
- Area: 187
- Dimensions: 17 x 11
Bedroom 2
- Level: M
- Area: 210
- Dimensions: 15 x 14
Dining room
- Level: M
- Area: 156
- Dimensions: 12 x 13
Kitchen
- Level: M
- Area: 120
- Dimensions: 12 x 10
Living room
- Level: M
- Area: 336
- Dimensions: 21 x 16
Heating
- Forced Air, Furnace
Cooling
- Central Air
Appliances
- Included: Dishwasher, Disposal, Microwave, Range/Oven, Refrigerator
- Laundry: Sink
Features
- Storage
- Flooring: Carpet, Laminate, Tile
- Windows: Drapes/Curtains/Blinds
- Basement: None
- Number of fireplaces: 1
- Fireplace features: 1, Gas, Insert, Masonry, Living Room
Interior area
- Total structure area: 1,532
- Total interior livable area: 1,532 sqft
Property
Parking
- Total spaces: 1
- Parking features: Attached, 1 car, Garage Door Opener, Finished, Off Street
- Attached garage spaces: 1
Features
- Levels: 1 Story
- Stories: 1
- Patio & porch: Patio/Covered, Patio/Open, Porch
- Exterior features: Lighting, Athletic Court, Irrigation
- Pool features: Community, Membership Included
Lot
- Size: 2,613 Square Feet
- Features: Located in City Limits, Plat Map - Recorded
Details
- Parcel number: 134994030005001
- Zoning description: Residential
Construction
Type & style
- Home type: Condo
- Property subtype: Condominium
Materials
- Wood Frame, Lap
- Foundation: Concrete
Condition
- Existing Construction (Not New)
- New construction: No
- Year built: 1973
Utilities & green energy
- Water: Public
- Utilities for property: Sewer Connected
Community & HOA
Community
- Subdivision: Country Sq,Kennewick Cntrl
HOA
- Has HOA: Yes
- HOA fee: $475 monthly
Location
- Region: Kennewick
Financial & listing details
- Price per square foot: $183/sqft
- Tax assessed value: $255,580
- Annual tax amount: $267
- Date on market: 5/17/2025
- Listing terms: Cash,Conventional,FHA,VA Loan
- Inclusions: As Per Mls
- Electric utility on property: Yes
- Road surface type: Paved
Price history
| Date | Event | Price |
|---|---|---|
| 7/22/2025 | Sold | $280,000-1.8%$183/sqft |
Source:  PACMLS #284285 Report a problem PACMLS #284285 Report a problem | ||
| 6/22/2025 | Pending sale | $285,000$186/sqft |
Source: PACMLS #284285 Report a problem | ||
| 5/17/2025 | Listed for sale | $285,000+163.9%$186/sqft |
Source: PACMLS #284285 Report a problem | ||
| 10/27/2009 | Sold | $108,000$70/sqft |
Source: PACMLS #162932 Report a problem | ||
Public tax history
| Year | Property taxes | Tax assessment |
|---|---|---|
| 2024 | $268 0% | $255,580 +10.7% |
| 2023 | $268 -9.1% | $230,850 +21.7% |
| 2022 | $295 -17.1% | $189,620 +15% |
| 2021 | $356 -77.9% | $164,890 +2.4% |
| 2020 | $1,608 -1.6% | $161,000 +10.7% |
| 2019 | $1,634 +39.9% | $145,420 +40% |
| 2018 | $1,168 -16.4% | $103,870 |
| 2017 | $1,398 +7.3% | $103,870 |
| 2016 | $1,303 | $103,870 |
| 2015 | $1,303 +13.8% | $103,870 +15.5% |
| 2014 | $1,146 | $89,950 |
| 2013 | $1,146 | $89,950 -11.8% |
| 2012 | -- | $102,030 +2.6% |
| 2011 | -- | $99,460 |
| 2010 | -- | $99,460 |
| 2009 | -- | $99,460 |
| 2008 | -- | -- |
| 2007 | -- | -- |
| 2006 | -- | -- |
Find assessor info on the county website
Neighborhood: 99336
Nearby homes
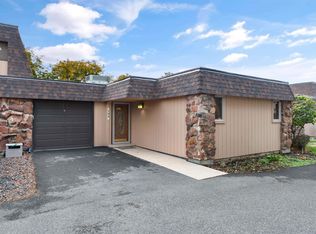
- $224,9002 bd2 ba1.2k sqft2913 W John Day Ave UNIT A103, Kennewick, WA 99336Sold
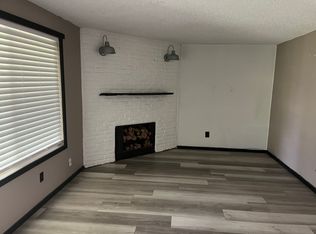
- $308,5003 bd2 ba1.5k sqft2913 W John Day Ave UNIT D104, Kennewick, WA 99336Sold
- $185,8002 bd1 ba912 sqft3101 W John Day Ave APT B203, Kennewick, WA 99336Off Market
- $162,7002 bd1 ba888 sqft3101 W John Day Ave APT B204, Kennewick, WA 99336Off Market
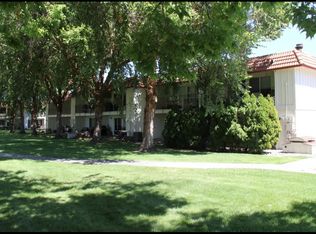
- $248,8003 bd2 ba1.4k sqft2912 W Hood Ave UNIT A104, Kennewick, WA 99336Off Market
- $237,1002 bd2 ba1.2k sqft2912 W Hood Ave UNIT A103, Kennewick, WA 99336Off Market
- $244,6002 bd2 ba1.2k sqft2912 W Hood Ave UNIT A102, Kennewick, WA 99336Off Market
- $269,0003 bd2 ba1.5k sqft2912 W Hood Ave UNIT A101, Kennewick, WA 99336Off Market
Nearby schools
GreatSchools rating
- 7/10Hawthorne Elementary SchoolGrades: K-5Distance: 0.3 mi
- 3/10Highlands Middle SchoolGrades: 6-8Distance: 1.1 mi
- 5/10Southridge High SchoolGrades: 9-12Distance: 3.1 mi


Get pre-qualified for a loan
At Zillow Home Loans, we can pre-qualify you in as little as 5 minutes with no impact to your credit score.An equal housing lender. NMLS #10287.
Sell for more on Zillow
Get a Zillow Showcase℠ listing at no additional cost and you could sell for .
$280,600
2% more
+$5,612
With Zillow Showcase(estimated)
$286,212
- Washington
- Benton County
- Kennewick
- 99336
- 2912 W Hood Ave Unit D104
Nearby cities
Nearby zip codes
Other Kennewick Topics
