THIS PROPERTY WILL BE OFFERED IN AN ONLINE AUCTION CLOSING ON MON., SEPT. 23RD @ 6PM. The LIST PRICE is the STARTING BID of the online auction, not what the property will sell for. This 4-bedroom, 2-bathroom residence offers a rare opportunity to own a piece of local history. Set on a generous .51-acre lot, this property is graced with mature trees, creating a canopy of shade across the large front yard. A meandering path leads up from Maryland Street, adding to the home’s storybook appeal. The established garden area is perfect for green thumbs, and the detached 2-car garage, secondary 24x36 workshop with one-car bay, and additional storage areas provide plenty of space for hobbies and projects. This home is rich with original details, from the cedar-lined hallway closet to the many built-ins throughout. The timeless appeal of this property is sure to resonate with those who appreciate the past. From the moment you enter the welcoming foyer, you’ll be captivated by the warmth and character that defines this home. The large living room is a focal point, with a charming fireplace and a picture window that frames picturesque views of the front yard. Twin barrel entries lead into a formal dining room, perfect for hosting family gatherings. A delightful enclosed porch, with its own pathway from the garden, invites you to enjoy quiet moments with a good book or morning coffee. The built-in bookcase and large picture window add to the room’s allure. The kitchen has been tastefully updated with modern amenities while retaining its classic charm, featuring a breakfast bar, a coffee/appliance nook, and views of the backyard. The full basement features a large family room with a wood-burning fireplace, ideal for cozy evenings in. The basement also includes a laundry room/storage area with a secondary kitchenette, offering plenty of functional space. The main floor includes an office/third bedroom with built-in bookshelves and a large walk-in closet, as well as a second bedroom with beautiful hardwood floors. The master bedroom offers double closets and a unique ceiling rail lighting feature. The charming “pretty in pink” bathroom has been updated with a walk-in shower and sliding glass doors, seamlessly blending vintage style with modern convenience. Upstairs, you’ll find a fourth bedroom and a large landing area/craft room, plus a walk-in attic with endless potential for additional living space.
Closed
$205,000
2912 W Maryland St, Evansville, IN 47720
4beds
2,421sqft
Single Family Residence
Built in 1940
0.51 Acres Lot
$279,400 Zestimate®
$--/sqft
$2,050 Estimated rent
Home value
$279,400
$221,000 - $335,000
$2,050/mo
Zestimate® history
Owner options
List your home for rent
$2,050/mo
Rent Zestimate®
Find your next renter with Zillow Rental Manager. Plus, with online applications, you can quickly screen prospective tenants – for free.
$2,050/mo
Rent Zestimate®
Refinance and save
$1,294/mo
Est. payment
Refinancing to a lower rate could help reduce your monthly payments and save thousands over the life of the loan.
$1,294/mo
Est. payment
Explore your selling options
Work with a Zillow partner agent
Leverage their expertise and Zillow's premium Showcase listings to get your home seen by more buyers.
Get startedList with your own agent
Get your home in front of millions of buyers by listing it on Zillow.
Learn how to do itSell it yourself
Take full control of how buyers see your home on Zillow by listing For Sale by Owner (FSBO).
List your homeWhat's special
Zillow last checked:
Listing updated:
Listed by:
Jacob McGennis Office:812-474-6100,
Curran Miller Auction & Realty
Bought with:
Amber Schreiber, RB14044364
F.C. TUCKER EMGE
Source: IRMLS,MLS#: 202432672
Facts & features
Interior
Bedrooms & bathrooms
- Bedrooms: 4
- Bathrooms: 2
- Full bathrooms: 1
- 1/2 bathrooms: 1
- Main level bedrooms: 3
Bedroom 1
- Level: Main
Bedroom 2
- Level: Main
Dining room
- Level: Main
- Area: 150
- Dimensions: 10 x 15
Family room
- Level: Main
- Area: 132
- Dimensions: 11 x 12
Kitchen
- Level: Main
- Area: 132
- Dimensions: 11 x 12
Living room
- Level: Main
- Area: 308
- Dimensions: 14 x 22
Heating
- Natural Gas, Forced Air
Cooling
- Central Air
Appliances
- Included: Range/Oven Hook Up Elec, Dishwasher, Refrigerator, Electric Range
- Laundry: Electric Dryer Hookup, Washer Hookup
Features
- Breakfast Bar, Bookcases, Cedar Closet(s), Walk-In Closet(s), Laminate Counters, Entrance Foyer, Stand Up Shower, Main Level Bedroom Suite, Formal Dining Room
- Flooring: Hardwood, Carpet, Laminate
- Doors: Storm Doors
- Windows: Double Pane Windows
- Basement: Full,Concrete
- Attic: Storage,Walk-up
- Number of fireplaces: 2
- Fireplace features: Family Room, Wood Burning, Basement
Interior area
- Total structure area: 4,842
- Total interior livable area: 2,421 sqft
- Finished area above ground: 2,421
- Finished area below ground: 0
Property
Parking
- Total spaces: 2
- Parking features: Detached, Garage Door Opener, Heated Garage
- Garage spaces: 2
Features
- Levels: One and One Half
- Stories: 1.5
- Patio & porch: Enclosed
- Fencing: None
Lot
- Size: 0.51 Acres
- Dimensions: 150x150
- Features: Few Trees, City/Town/Suburb
Details
- Additional structures: Second Garage
- Parcel number: 820523019007.032025
- Special conditions: Auction
Construction
Type & style
- Home type: SingleFamily
- Architectural style: Cape Cod
- Property subtype: Single Family Residence
Materials
- Brick
- Roof: Asphalt
Condition
- New construction: No
- Year built: 1940
Utilities & green energy
- Gas: CenterPoint Energy
- Sewer: City
- Water: City
- Utilities for property: Cable Available
Green energy
- Energy efficient items: Windows
Community & HOA
Community
- Features: None
- Subdivision: None
Location
- Region: Evansville
Financial & listing details
- Tax assessed value: $230,100
- Annual tax amount: $2,052
- Date on market: 8/26/2024
- Listing terms: Cash,Conventional
Price history
| Date | Event | Price |
|---|---|---|
| 10/29/2024 | Sold | $205,000 |
Source:  IRMLS #202432672 Report a problem IRMLS #202432672 Report a problem | ||
Public tax history
| Year | Property taxes | Tax assessment |
|---|---|---|
| 2025 | $2,093 +2% | $230,100 +5.3% |
| 2024 | $2,052 +2% | $218,500 +2.6% |
| 2023 | $2,012 +2% | $213,000 -0.6% |
| 2022 | $1,972 -4% | $214,300 +15% |
| 2021 | $2,054 +11.2% | $186,300 +0.9% |
| 2020 | $1,847 -4.1% | $184,700 +10.5% |
| 2019 | $1,927 -35.7% | $167,100 |
| 2018 | $2,995 +54.2% | $167,100 +0.5% |
| 2017 | $1,942 | $166,200 -0.2% |
| 2016 | $1,942 +3% | $166,600 +1.9% |
| 2014 | $1,886 -0.3% | $163,500 -0.3% |
| 2013 | $1,892 +2.4% | $164,000 +0.1% |
| 2012 | $1,848 +3.6% | $163,900 -1.3% |
| 2011 | $1,784 +1% | $166,000 |
| 2010 | $1,767 +1.4% | $166,000 |
| 2009 | $1,742 | $166,000 -6.8% |
| 2008 | -- | $178,100 +0.6% |
| 2007 | -- | $177,000 |
| 2006 | -- | -- |
| 2003 | -- | $37,900 |
| 2001 | -- | $37,900 |
Find assessor info on the county website
Neighborhood: 47720
Nearby homes
- $190,1003 bd2 ba1.2k sqft2916 W Maryland St, Evansville, IN 47720Off Market
- $174,9002 bd1 ba1k sqft2904 W Maryland St, Evansville, IN 47720Off Market
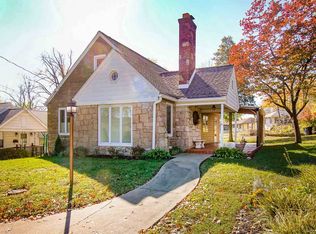
- $120,0002 bd1 ba934 sqft2900 W Maryland St, Evansville, IN 47720Sold
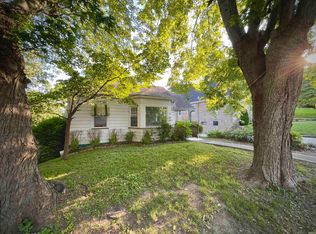
- $280,0003 bd2 ba1.6k sqft1000 N Barker Ave, Evansville, IN 47720Off Market

- $90,8002 bd1 ba396 sqft733 Georgette Rd, Evansville, IN 47720Off Market
- $800-- bd1 ba-- sqft3000 W Maryland St, Evansville, IN 47720For Rent
- $--1 bd1 ba-- sqft3000 W Maryland St APT 2Z, Evansville, IN 47720Off Market
- $--3 bd2 ba-- sqft3000 W Maryland St APT 1E, Evansville, IN 47720Off Market
Nearby schools
GreatSchools rating
- 5/10Tekoppel Elementary SchoolGrades: K-5Distance: 0.6 mi
- 5/10Helfrich Park Stem AcademyGrades: 6-8Distance: 0.3 mi
- 4/10Francis Joseph Reitz High SchoolGrades: 9-12Distance: 1 mi
Schools provided by the listing agent
- Elementary: Tekoppel
- Middle: Helfrich
- High: Francis Joseph Reitz
- District: Evansville-Vanderburgh School Corp.
Source: IRMLS. This data may not be complete. We recommend contacting the local school district to confirm school assignments for this home.


Get pre-qualified for a loan
At Zillow Home Loans, we can pre-qualify you in as little as 5 minutes with no impact to your credit score.An equal housing lender. NMLS #10287.
Sell for more on Zillow
Get a Zillow Showcase℠ listing at no additional cost and you could sell for .
$279,400
2% more
+$5,588
With Zillow Showcase(estimated)
$284,988
- Indiana
- Vanderburgh County
- Evansville
- 47720
- 2912 W Maryland St
