Skip main navigation
Off market
  • $263,700

    2912 W North St, Muncie, IN 47304

    4beds
    2,654sqft
    SingleFamily
    Built in 1933
    7,318 Square Feet Lot
    $263,700 Zestimate®
    $99/sqft
    $1,883 Estimated rent

    Home value

    $263,700

    $245,000 - $282,000

    $1,883/mo

    Zestimate® history
    Loading
    Loading...

    Owner options

    List your home for rent

    $1,883/mo

    Rent Zestimate®

    Find your next renter with Zillow Rental Manager. Plus, with online applications, you can quickly screen prospective tenants – for free.

    Learn more

    $1,883/mo

    Rent Zestimate®

    Refinance and save

    $1,623/mo

    Est. payment

    Refinancing to a lower rate could help reduce your monthly payments and save thousands over the life of the loan.

    See today's rates

    $1,623/mo

    Est. payment

    Explore your selling options

    Work with a Zillow partner agent

    Leverage their expertise and Zillow's premium Showcase listings to get your home seen by more buyers.

    Get started

    List with your own agent

    Get your home in front of millions of buyers by listing it on Zillow.

    Learn how to do it

    Sell it yourself

    Take full control of how buyers see your home on Zillow by listing For Sale by Owner (FSBO).

    List your home

    What's special

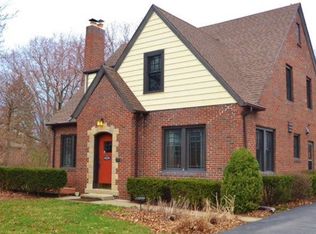
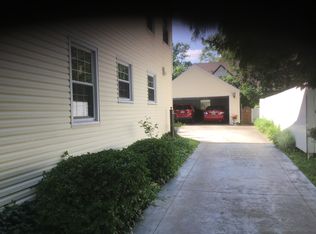
    If you''re looking for a home close to Ball State and the Hospital that is a charming and light-filled 4 bedroom house in Kenmore, look no further! Located in Kenmore Addition near Guthrie Park, you just need to walk to campus, the hospital, and the elementary school (or Burris). So much of this home has been improved including the new custom kitchen with gorgeous solid surface countertops and appliance, which opens to the living room with glass display shelves above a built-in bookcase (includes all new stainless steel appliances). A breakfast bar divides the kitchen and dining room. This 2,034 SF house has fresh paint throughout and it also includes a Large master bedroom with two closets, two additional bedrooms (one upstairs and one downstairs). Other highlights: Roof replacement (2016), 2 x Furnace/AC (2008, upstairs AC is older), Basement is partially finished for a playroom or teen cave, picket Fenced backyard with custom playhouse and brick patio, Large detached art studio/office in back garden which is attached to the relocated detached garage. Cedar closet. Furnace with humidifier. Softener owned. Studio floor has radiant heating. Shared driveway agreement is legal and both owners share in full costs (2 topcoat done in 2016). This beautiful house is a must see!. MATTERPORT TOUR NOW LIVE.

    This property is off market, which means it's not currently listed for sale or rent on Zillow. This may be different from what's available on other websites or public sources.

    Facts & features

    Interior

    Bedrooms & bathrooms
    • Bedrooms: 4
    • Bathrooms: 2
    • Full bathrooms: 1
    • 1/2 bathrooms: 1
    Heating
    • Forced air, Heat pump, Gas
    Cooling
    • Central
    Appliances
    • Included: Dishwasher, Dryer, Freezer, Garbage disposal, Microwave, Range / Oven, Refrigerator, Washer
    Features
    • Flooring: Tile, Hardwood
    • Basement: Partially finished
    • Has fireplace: Yes
    • Fireplace features: masonry
    Interior area
    • Total interior livable area: 2,654 sqft

    Property

    Parking
    • Total spaces: 2
    • Parking features: Garage - Detached
    Features
    • Exterior features: Other, Vinyl
    • Has view: Yes
    • View description: City
    Lot
    • Size: 7,318 Square Feet
    Details
    • Parcel number: 181108308008000003

    Construction

    Type & style
    • Home type: SingleFamily
    • Architectural style: Traditional
    Materials
    • Frame
    • Foundation: Crawl/Raised
    • Roof: Asphalt
    Condition
    • Year built: 1933

    Utilities & green energy

    • Sewer: City

    Community & HOA

    Location
    • Region: Muncie

    Financial & listing details

    • Price per square foot: $99/sqft
    • Tax assessed value: $229,900
    • Annual tax amount: $2,148

    Price history

    DateEventPrice
    8/9/2018Sold$172,500-1.4%$65/sqft
    Source: Agent Provided Report a problem
    7/5/2018Price change$174,900-2.8%$66/sqft
    Source: Coldwell Banker Lunsford Real Estate #201826344 Report a problem
    6/19/2018Price change$179,900-5.1%$68/sqft
    Source: Coldwell Banker Lunsford #201826344 Report a problem
    5/31/2018Listed for sale$189,500$71/sqft
    Source: Owner Report a problem

    Public tax history

    YearProperty taxesTax assessment
    2025$2,148 +4.4%$229,900 +7%
    2024$2,057 +12.3%$214,800 +4.4%
    2023$1,832 +8.7%$205,700 +12.3%
    2022$1,685 +17.6%$183,200 +8.7%
    2021$1,433 -0.1%$168,500 +17.6%
    2020$1,435 -1.6%$143,300 -0.1%
    2019$1,459 +3.8%$143,500 -1.6%
    2018$1,405 -0.1%$145,900 +12.5%
    2017$1,407 +10.3%$129,700 -0.2%
    2016$1,276 -5.3%$129,900 +8.1%
    2014$1,348 +12%$120,200 +1.7%
    2013$1,204 +3.8%$118,200 +1.9%
    2012$1,160 +10.1%$116,000 +10.1%
    2011$1,054 $105,400
    2010$1,054 -12.5%$105,400 -12.5%
    2009$1,204 -29.8%$120,400 +12.4%
    2006$1,715 $107,100 +18.2%
    2005-- $90,600
    Find assessor info on the county website

    Neighborhood: Kenmore

    Nearby schools

    GreatSchools rating
    Schools provided by the listing agent
    • Elementary: Westview
    • Middle: Northside
    • High: Central
    • District: Muncie Community Schools

    Source: The MLS. This data may not be complete. We recommend contacting the local school district to confirm school assignments for this home.

    Get pre-qualified for a loan
    At Zillow Home Loans, we can pre-qualify you in as little as 5 minutes with no impact to your credit score.

    An equal housing lender. NMLS #10287.