Skip main navigation
Sold for $2,125,000
  • $2,125,000

    2912 W SANTIAGO STREET #803, TAMPA, FL 33629

    2beds
    2,405sqft
    Condominium
    Built in 2024
    -- sqft lot
    $2,110,300 Zestimate®
    $884/sqft
    $7,846 Estimated rent

    Home value

    $2,110,300

    $1.94M - $2.28M

    $7,846/mo

    Zestimate® history
    Loading
    Loading...

    Owner options

    List your home for rent

    $7,846/mo

    Rent Zestimate®

    Find your next renter with Zillow Rental Manager. Plus, with online applications, you can quickly screen prospective tenants – for free.

    Learn more

    $7,846/mo

    Rent Zestimate®

    Refinance and save

    $17,622/mo

    Est. payment

    Refinancing to a lower rate could help reduce your monthly payments and save thousands over the life of the loan.

    See today's rates

    $17,622/mo

    Est. payment

    Explore your selling options

    Work with a Zillow partner agent

    Leverage their expertise and Zillow's premium Showcase listings to get your home seen by more buyers.

    Get started

    List with your own agent

    Get your home in front of millions of buyers by listing it on Zillow.

    Learn how to do it

    Sell it yourself

    Take full control of how buyers see your home on Zillow by listing For Sale by Owner (FSBO).

    List your home

    What's special

    Floor-to-ceiling windowsPrivate elevator accessCustom storage solutionsFlow-through floorplanCustom pantryCustom-designed italian cabinetryHigh-end kohler plumbing fixtures
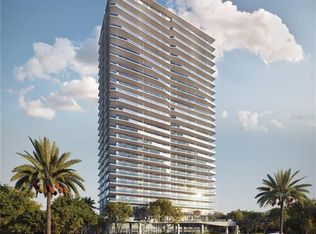
    Soaring above the Iconic Bayshore Boulevard on Hillsborough Bay is The Ritz-Carlton Residences, Tampa, an oasis of sophistication that sets a new standard in exemplar design and gracious living. Inspired by the environment and composed for contemporary lifestyles, this breathtaking residence offers generous amenities and unforgettable unobstructed Eastern views of Hillsborough open bay and downtown Tampa water views from the spacious balconies. In the evenings, enjoy gleaming Western sunset views on water. The Residences are characterized by striking contemporary architecture by world-class firm Arquitectonica, exquisitely appointed amenity spaces designed by award-winning firm Meyer Davis Studio, and lush landscaping by renowned landscape artist Enzo Enea. Residence 803 is a flow-through floorplan offering a well-appointed 2,405 layout with 2 bedrooms, 2.5 bathrooms, plus a den. Completed with generous 10’0” high ceilings, floor-to-ceiling windows offering breathtaking views, private elevator access and entry foyer, Sub Zero and Wolf appliances complemented by bespoke stone countertops, custom-designed Italian cabinetry by ItalKraft, and spacious walk-in closets. Custom closets, custom pantry, and custom storage solutions enhance organization and functionality throughout. Electrical shades are installed throughout the residence for effortless light control and privacy. The primary and secondary baths are equipped with heated seats and bidet functions, offering both hygiene and comfort in a high-tech package. High-end Kohler plumbing fixtures and full-size top-of-the-line washers and dryers complete this luxurious, thoughtfully curated home.

    Zillow last checked:

    Listing updated:

    Listed by:

    Toni Everett 813-839-5000,

    THE TONI EVERETT COMPANY 813-839-5000

    Bought with:

    Jennifer Palermo, 649996

    PALERMO REAL ESTATE PROF. INC.

    Source: Stellar MLS,MLS#: TB8400864MLS LogoOriginating MLS: Suncoast Tampa

    Facts & features

    Interior

    Bedrooms & bathrooms
    • Bedrooms: 2
    • Bathrooms: 3
    • Full bathrooms: 2
    • 1/2 bathrooms: 1
    Rooms
    • Room types: Den/Library/Office
    Primary bedroom
    • Features: Walk-In Closet(s)
    • Level: First
    • Area: 195 Square Feet
    • Dimensions: 13x15
    Great room
    • Level: First
    • Area: 270 Square Feet
    • Dimensions: 15x18
    Kitchen
    • Level: First
    • Area: 375 Square Feet
    • Dimensions: 25x15
    Heating
    • Central
    Cooling
    • Central Air
    Appliances
    • Included: Oven, Convection Oven, Cooktop, Dishwasher, Disposal, Dryer, Other, Refrigerator, Washer, Wine Refrigerator
    • Laundry: Laundry Room
    Features
    • Living Room/Dining Room Combo, Stone Counters, Walk-In Closet(s)
    • Flooring: Marble
    • Has fireplace: No
    Interior area
    • Total structure area: 2,405
    • Total interior livable area: 2,405 sqft

    Property

    Parking
    • Total spaces: 2
    • Parking features: Garage - Attached
    • Attached garage spaces: 2
    Features
    • Levels: One
    • Stories: 1
    • Exterior features: Balcony, Sidewalk, Tennis Court(s)
    • Has spa: Yes
    • Has view: Yes
    • View description: Water, Bay/Harbor - Full
    • Has water view: Yes
    • Water view: Water,Bay/Harbor - Full
    Details
    • Parcel number: A342918D5Q00000000803.0
    • Zoning: PD
    • Special conditions: None

    Construction

    Type & style
    • Home type: Condo
    • Property subtype: Condominium
    Materials
    • Concrete
    • Foundation: Slab
    • Roof: Concrete
    Condition
    • Completed
    • New construction: No
    • Year built: 2024

    Utilities & green energy

    • Sewer: Public Sewer
    • Water: Public
    • Utilities for property: BB/HS Internet Available, Cable Available, Electricity Connected, Sewer Connected, Water Connected

    Community & HOA

    Community
    • Features: Fitness Center, Pool, Tennis Court(s)
    • Pet fee: $0 monthly
    • Subdivision: BAYSHORE YSABELLA A CONDOMINIUM
    HOA
    • Has HOA: No
    • Services included: Common Area Taxes, Reserve Fund, Insurance, Maintenance Structure, Maintenance Grounds, Manager, Sewer, Trash, Water
    • HOA fee: $3,046 monthly
    • HOA name: Marilyn Gaseinca
    • HOA phone: 813-405-0405
    Location
    • Region: Tampa

    Financial & listing details

    • Price per square foot: $884/sqft
    • Date on market: 6/25/2025
    • Cumulative days on market: 101 days
    • Listing terms: Cash,Other
    • Ownership: Condominium
    • Total actual rent: 0
    • Electric utility on property: Yes
    • Road surface type: Asphalt, Paved

    Price history

    DateEventPrice
    1/23/2026Sold$2,125,000$884/sqft
    Source: Stellar MLS #TB8400864 Report a problem
    10/9/2025Pending sale$2,125,000$884/sqft
    Source: Stellar MLS #TB8400864 Report a problem
    6/25/2025Listed for sale$2,125,000+13.9%$884/sqft
    Source: Stellar MLS #TB8400864 Report a problem
    5/28/2024Sold$1,865,000$775/sqft
    Source: Stellar MLS #J976841 Report a problem

    Public tax history

    Tax history is unavailable.

    Neighborhood: Tampa-Bayshore Gardens

    Nearby schools

    GreatSchools rating
    Schools provided by the listing agent
    • Elementary: Roosevelt-HB
    • Middle: Coleman-HB
    • High: Plant-HB

    Source: Stellar MLS. This data may not be complete. We recommend contacting the local school district to confirm school assignments for this home.

    Get a cash offer in 3 minutes
    Find out how much your home could sell for in as little as 3 minutes with a no-obligation cash offer.
    Estimated market value
    $2,110,300
    Get a cash offer in 3 minutes
    Find out how much your home could sell for in as little as 3 minutes with a no-obligation cash offer.
    Estimated market value
    $2,110,300