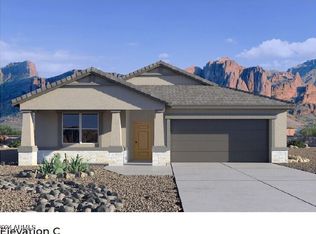

Welcome to the Ozark floor plan, a thoughtfully designed two-story home that combines comfort, functionality, and flexible living spaces. As you enter the foyer, you'll find a secondary bedroom and full bathroom, ideal for guests, a home office, or additional living space. Continue into the heart of the home, where the kitchen overlooks both the dining area and great room. Designed for modern living, the kitchen features contemporary appliances, ample counter space, abundant cabinetry, and a spacious island that provides extra seating and workspace. The open-concept dining area flows seamlessly into the great room, creating a bright and inviting space for everyday living and entertaining. Large windows fill the room with natural light, enhancing the home's welcoming feel. Conveniently located on the main floor, the primary suite offers a private retreat with a spacious bedroom, walk-in closet, and en-suite bathroom featuring modern fixtures and a large shower. Upstairs, a versatile game room provides additional living space that can be used as a media room, workspace, hobby area, or lounge. Two generously sized bedrooms and a shared full bathroom complete the second floor. Additional highlights include a laundry room, storage throughout the home, and a two-car garage with extra room for belongings. Images and 3D tours only represent the Saguaro floor plan and may vary from homes as built. Speak to your sales representatives for more information.
This property is not currently displayed as for sale or rent on Zillow. This may be different from what's on other websites or public sources.