This property abutts a large field offering some backyard privacy, and it also has easy alley access. The home offers 3 bedrooms, 2 living areas, a spacious galley style kitchen, and a large patio/deck. This neighborhood is within 3 blocks of accessing the by-pass and within minutes of the hospital, schools, community center, parks, and major shopping. Interior photos will be available upon completion of the estate stale. Listed by Susan Shaffer 580-251-0618, Preferred Real Estate, Shaffer & Associates in Duncan.
Sold for $155,000
Zestimate®
$155,000
2912 W Walnut Ave, Duncan, OK 73533
3beds
1,737sqft
Single Family Residence
Built in ----
-- sqft lot
$155,000 Zestimate®
$89/sqft
$1,387 Estimated rent
Home value
$155,000
Estimated sales range
Not available
$1,387/mo
Zestimate® history
Owner options
List your home for rent
$1,387/mo
Rent Zestimate®
Find your next renter with Zillow Rental Manager. Plus, with online applications, you can quickly screen prospective tenants – for free.
$1,387/mo
Rent Zestimate®
Refinance and save
$1,017/mo
Est. payment
Refinancing to a lower rate could help reduce your monthly payments and save thousands over the life of the loan.
$1,017/mo
Est. payment
Explore your selling options
Work with a Zillow partner agent
Leverage their expertise and Zillow's premium Showcase listings to get your home seen by more buyers.
Get startedList with your own agent
Get your home in front of millions of buyers by listing it on Zillow.
Learn how to do itSell it yourself
Take full control of how buyers see your home on Zillow by listing For Sale by Owner (FSBO).
List your homeWhat's special
Backyard privacyEasy alley accessSpacious galley style kitchen
Zillow last checked:
Listing updated:
Listed by:
Shaffer Team,
Preferred Real Estate
Bought with:
Jessica A Parker, 206615
Land Pros, Llc
Source: Duncan AOR,MLS#: 40211
Facts & features
Interior
Bedrooms & bathrooms
- Bedrooms: 3
- Bathrooms: 2
- Full bathrooms: 2
Dining room
- Features: Live/Dine Combo, Kitchen/Dine Combo
Heating
- Natural Gas
Cooling
- Electric
Appliances
- Included: Electric Oven/Range, Dishwasher
Features
- Study/Den, Inside Utility
- Windows: Storm Window(s), Thermopane
- Number of fireplaces: 1
- Fireplace features: One Fireplace, Living Room
Interior area
- Total structure area: 1,737
- Total interior livable area: 1,737 sqft
Property
Parking
- Total spaces: 2
- Parking features: Attached
- Has attached garage: Yes
Features
- Levels: One
- Patio & porch: Covered Patio
- Fencing: Chain Link
Lot
- Features: Less than 1 Acre
Details
- Parcel number: 136500005004000000
Construction
Type & style
- Home type: SingleFamily
- Architectural style: Traditional
- Property subtype: Single Family Residence
Materials
- Brick/Stone Veneer
- Roof: Composition
Condition
- 51-99 Years,Good Condition
Utilities & green energy
- Sewer: Public Sewer
- Water: Public
Community & HOA
Community
- Subdivision: Meadow Park
Location
- Region: Duncan
Financial & listing details
- Price per square foot: $89/sqft
- Tax assessed value: $150,301
- Annual tax amount: $851
- Price range: $155K - $155K
- Date on market: 5/28/2026
- Listing terms: Cash,FHA,VA Loan,Conventional
Price history
| Date | Event | Price |
|---|---|---|
| 7/27/2026 | Sold | $155,000-16.2%$89/sqft |
Source: Duncan AOR #40211 Report a problem | ||
| 7/8/2026 | Pending sale | $185,000$107/sqft |
Source: Duncan AOR #40211 Report a problem | ||
| 5/28/2026 | Listed for sale | $185,000+117.6%$107/sqft |
Source: Duncan AOR #40211 Report a problem | ||
| 4/21/2006 | Sold | $85,000$49/sqft |
Source: Public Record Report a problem | ||
Public tax history
| Year | Property taxes | Tax assessment |
|---|---|---|
| 2025 | $727 -1% | $9,616 |
| 2024 | $734 -0.5% | $9,616 |
| 2023 | $738 +0.7% | $9,616 |
| 2022 | $733 -0.1% | $9,616 |
| 2021 | $734 -1.3% | $9,616 0% |
| 2020 | $744 -0.1% | $9,617 +0% |
| 2019 | $745 +0.5% | $9,616 0% |
| 2017 | $741 | $9,617 |
| 2016 | $741 -1.8% | $9,617 |
| 2015 | $754 | $9,617 |
| 2014 | $754 | $9,617 |
| 2013 | $754 | $9,617 |
| 2012 | $754 -6.7% | $9,617 |
| 2011 | $809 -1.8% | $9,617 |
| 2010 | $824 +6.3% | $9,617 -1.3% |
| 2009 | $775 -5.3% | $9,741 -2.5% |
| 2008 | $818 -0.9% | $9,987 -0.8% |
| 2007 | $825 | $10,066 |
Find assessor info on the county website
Neighborhood: 73533
Nearby homes
- $164,6003 bd2 ba1.7k sqft2914 W Walnut Ave, Duncan, OK 73533Off Market
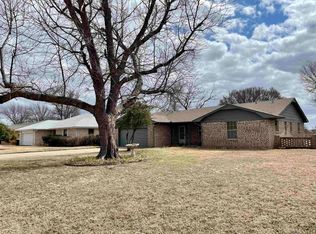
- $229,6003 bd2 ba2.2k sqft2910 W Walnut Ave, Duncan, OK 73533Off Market
- $189,2003 bd2 ba2.1k sqft2916 W Walnut Ave, Duncan, OK 73533Off Market
- $162,4003 bd2 ba1.5k sqft2908 W Walnut Ave, Duncan, OK 73533Off Market
- $165,5003 bd2 ba1.7k sqft2911 W Walnut Ave, Duncan, OK 73533Off Market
- $163,4003 bd2 ba1.4k sqft2909 W Walnut Ave, Duncan, OK 73533Off Market
- $209,9003 bd2 ba1.9k sqft2906 W Walnut Ave, Duncan, OK 73533Off Market
- $163,9003 bd2 ba1.6k sqft2913 W Walnut Ave, Duncan, OK 73533Off Market
Nearby schools
GreatSchools rating
- 4/10Mark Twain Elementary SchoolGrades: K-5Distance: 0.4 mi
- 7/10Duncan Middle SchoolGrades: 6-8Distance: 0.7 mi
- 7/10Duncan High SchoolGrades: 9-12Distance: 1.4 mi
Schools provided by the listing agent
- Elementary: Mark Twain
- District: Duncan
Source: Duncan AOR. This data may not be complete. We recommend contacting the local school district to confirm school assignments for this home.
Sell for more on Zillow
Get a Zillow Showcase℠ listing at no additional cost and you could sell for .
$155,000
2% more
+$3,100
With Zillow Showcase(estimated)
$158,100
Sell for more on Zillow
Get a Zillow Showcase℠ listing at no additional cost and you could sell for .
$155,000
2% more
+$3,100
With Zillow Showcase(estimated)
$158,100
- Oklahoma
- Stephens County
- Duncan
- 73533
- 2912 W Walnut Ave
