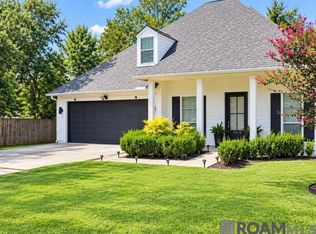
This custom built home is located in the prestigious gated neighborhood of Old Goodwood Gardens just off Drusilla. It has very nice curb appeal with 4 bedrooms and 3 bathrooms. As you enter the home you notice the double sided fireplace from the living room to the keeping room and the grand brick archways into the kitchen. The kitchen offers a large keeping room or could be used as a formal dining area. In the kitchen you notice the custom cabinets and large quartz island with farmhouse sink, all appliances, a coffee station and walk in pantry. Down the hall you have the laundry with quartz countertops, lots of cabinets and sink. The primary bedroom features one walk in closet while the other is located in the en suite bathroom. The bathroom has double vanities, walk in shower and large soaking tub. The fenced back yard has a great outdoor kitchen, covered patio and nice green space. This is a must see!
House for rent
Singlefamily
Available now
Cats, dogs OK
Air conditioner, central air
Electric dryer hookup laundry
2 Garage spaces parking
Central
What's special
Coffee stationNice green spaceGreat outdoor kitchenCovered patioCustom cabinetsVery nice curb appealWalk in pantry
- 28 days |
- -- |
- -- |
Zillow last checked:
Listing updated:
Travel times

Let’s turn your rent into credit progress
Build credit history with every on-time payment and get credit for the payment you’re already making.
Facts & features
Interior
Bedrooms & bathrooms
- Bedrooms: 4
- Bathrooms: 3
- Full bathrooms: 3
Heating
- Central
Cooling
- Air Conditioner, Central Air
Appliances
- Included: Dishwasher, Dryer, Garbage Disposal, Ice Maker, Microwave Oven, Oven, Range, Refrigerator, Stove, Washer
- Laundry: Electric Dryer Hookup, Hookups, In Unit, Inside, Washer Hookup
Features
- Bar, Beamed Ceilings, Breakfast Bar, Ceiling Fan(s), Computer Nook, Crown Molding, Double Vanity, Eat-in Kitchen, En Suite, Garden Tub, High Ceilings, Kitchen Island, Pantry, Pantry, Separate Shower, Solid Surface Counters, Varied Ceiling Heights, Walk In Closet, Walk-In Closet(s)
- Flooring: Ceramic, Wood
Interior area
- Total interior livable area: 2,336 sqft
Property
Parking
- Total spaces: 2
- Parking features: Garage, Off Street
- Has garage: Yes
- Details: Contact manager
Features
- Stories: 2
- Exterior features: Computer Nook, En Suite, Garden, Gated Community, Lighting, Outdoor Kitchen, Separate Shower, Solid Surface Counters, Varied Ceiling Heights
Lot
- Features: Garden, Landscaped
Details
- Additional structures: Garage(s), Outdoor Kitchen
Construction
Type & style
- Home type: SingleFamily
- Property subtype: SingleFamily
Condition
- Year built: 2019
Community & HOA
Community
- Features: Gated
- Security: Gated Community
Location
- Region: Baton Rouge
Financial & listing details
- Lease term: 12 Months
Nearby apartments for rent

Price history
| Date | Event | Price |
|---|---|---|
| 11/11/2026 | Price change | $4,500-10%$2/sqft |
Source: ROAM MLS #2026018946 Report a problem | ||
| 10/19/2026 | Listed for rent | $5,000$2/sqft |
Source: ROAM MLS #2026018946 Report a problem | ||
| 8/31/2016 | Sold | -- |
Source:  ROAM MLS #2016000075 Report a problem | ||
| 6/6/2013 | Sold | -- |
Source: ROAM MLS #201300524 Report a problem | ||