Skip main navigation
Off market
  • $426,500

    2912 Wisteria Ave, McAllen, TX 78504

    4beds
    3,430sqft
    SingleFamily
    Built in 2005
    9,729 Square Feet Lot
    $426,500 Zestimate®
    $124/sqft
    $3,646 Estimated rent

    Home value

    $426,500

    $401,000 - $452,000

    $3,646/mo

    Zestimate® history
    Loading
    Loading...

    Owner options

    List your home for rent

    $3,646/mo

    Rent Zestimate®

    Find your next renter with Zillow Rental Manager. Plus, with online applications, you can quickly screen prospective tenants – for free.

    Learn more

    $3,646/mo

    Rent Zestimate®

    Refinance and save

    $3,110/mo

    Est. payment

    Refinancing to a lower rate could help reduce your monthly payments and save thousands over the life of the loan.

    See today's rates

    $3,110/mo

    Est. payment

    Explore your selling options

    Work with a Zillow partner agent

    Leverage their expertise and Zillow's premium Showcase listings to get your home seen by more buyers.

    Get started

    List with your own agent

    Get your home in front of millions of buyers by listing it on Zillow.

    Learn how to do it

    Sell it yourself

    Take full control of how buyers see your home on Zillow by listing For Sale by Owner (FSBO).

    List your home

    What's special

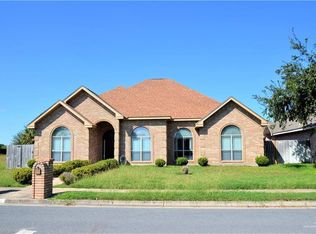
    This exceptionally beautiful and well-cared for home in North McAllen was designed and built by the builder for his personal home and has almost every upgrade possible. There is an unusual amount of beautiful fluted ash cabinets and crown molding. There are two air conditioners and two water heaters. The bedrooms and two baths are on one A/C and water heater and the living areas, one bath, and the kitchen are on the other A/C and water heater. Every bedroom is unusually large. The secondary bedrooms are larger than many master bedrooms. Every bedroom has a large walk-in closet. The master bedroom is huge and has a closet that has to be seen to be appreciated. It was not possible to take a photo that does it justice. Additionally, there are two other huge linen closets. The garage is rear entry and is accessed via an electric gate. The garage is 150 larger than the average two-car garage. The yard is professionally landscaped - both front and back. The lot is deeper than most of the lots in the subdivision and backs up to the beautiful new Spray & Play park, which has beautiful walking trails. Because of the design of the park, there is never an issue with noise at the house. There is a sprinkler and irrigation system in all area. There is stereo and a speaker system in all rooms of the house and the garage. Additionally, there is video surveillance and intercom to the front door so you can see who is ringing the bell on the monitor without opening the door. Never get caught by a salesperson or unwelcome guest at the front door again! The house was completely re-shingled and repainted in the summer of 2012. The inside has also been redone. The stove is ceramic-topped electric convection. The microwave is built-in. The laundry room is very large and has a lot of additional cabinets. The home was designed with a huge double office with duplicate cabinets and built-ins and has an entrance from the rear. The house is brick on all sides. There is a workshop in back. The driveway was extended for the purpose of extra wide parking. There is a covered patio at the back of the house and a deck on the side of the house. The bedrooms have carpet and the rest of the house has porcelain floors. Because of the design of the home, it would be appropriate for a disabled person. Neighborhood Description: This is a great neighborhood with wonderful neighbors - quiet, friendly, well-maintained. House backs up to a beautiful 17 acre Spray & Play park. There are places for volleyball, basketball, baseball, skateboarding, picnics, piñatas, etc. There is a great playground for children. The way the park was designed, there is no noise that filters to the neighborhoods close by. BELOW IS A LIST OF ALL OF THE ROOM MEASUREMENTS: Office: 12' X 18' Formal Living Room: 18' X 24' Formal Dining Room: 17 X 11' 3" Kitchen: 15'8" X 13' 9" Laundry Room: 9'2" X 10' 2" Exercise Room: 12' X 15' 9" TV Room: 13' X 13' 5" Dinette: 10' 7" X 13' 5" Master Bedroom: 15'10" X 21' Bedroom #2: 15'6" X 13' 10" Bedroom #3: 12' X 15' 9" Bedroom #4: 12' X 13' BELOW IS A LIST OF THE ITEMS REPLACED IN THE FALL OF 2016 Microwave/convection oven Ceramic-top convection double oven 2 Air Conditioners (inside & outside) 2 programmable A/G thermostats Black granite composite sink (kitchen) Water softener treatment system Garage door opener w/exterior keypad Dishwasher Ceiling fan on outdoor patio 2 water heaters Granite composite sink Reverse osmosis water system Motion activated kitchen faucet Garbage disposal All light bulbs changed for energy efficient bulbs

    This property is not currently displayed as for sale or rent on Zillow. This may be different from what's on other websites or public sources.
    Facts & features

    Interior

    Bedrooms & bathrooms
    • Bedrooms: 4
    • Bathrooms: 3
    • Full bathrooms: 3
    Heating
    • Other, Electric
    Cooling
    • Central
    Appliances
    • Included: Dishwasher, Garbage disposal, Microwave, Range / Oven
    Features
    • Flooring: Tile, Other, Carpet
    • Basement: None
    • Has fireplace: No
    Interior area
    • Total interior livable area: 3,430 sqft

    Property

    Parking
    • Parking features: Garage - Attached
    Features
    • Exterior features: Brick
    • Has view: Yes
    • View description: Park
    Lot
    • Size: 9,729 Square Feet
    Details
    • Parcel number: L308000000000400

    Construction

    Type & style
    • Home type: SingleFamily
    Materials
    • Other
    • Foundation: Slab
    • Roof: Composition
    Condition
    • Year built: 2005

    Community & HOA

    HOA
    • Has HOA: Yes
    • HOA fee: $10 monthly
    Location
    • Region: Mcallen

    Financial & listing details

    • Price per square foot: $124/sqft
    • Tax assessed value: $432,185
    • Annual tax amount: $6,604

    Price history

    DateEventPrice
    11/22/2021Sold--
    Source: Greater McAllen AOR #364330 Report a problem
    9/7/2021Pending sale$349,900$102/sqft
    Source: Greater McAllen AOR #364330 Report a problem
    8/31/2021Listed for sale$349,900+25.4%$102/sqft
    Source: Greater McAllen AOR #364330 Report a problem
    3/24/2021Listing removed--
    Source: Owner Report a problem
    5/15/2018Sold--
    Source: Greater McAllen AOR #217266 Report a problem
    2/10/2018Listed for sale$279,000$81/sqft
    Source: Owner Report a problem

    Public tax history

    YearProperty taxesTax assessment
    2025$6,604 -5%$432,185 +3%
    2024$6,953 +5.6%$419,597 +4.8%
    2023$6,586 -3.7%$400,400 +10%
    2022$6,841 +16.9%$364,000 +28.1%
    2021$5,852 $284,210 +7.8%
    2020-- $263,605 +0.8%
    2019$5,375 -7.3%$261,484 +10.1%
    2018$5,796 $237,396 -0.9%
    2017$5,796 +1.9%$239,516 +2.2%
    2016$5,690 -4.3%$234,388 -9.9%
    2015$5,946 $260,062 +8.8%
    2014$5,946 $238,988 -0.9%
    2013-- $241,056 -4.9%
    2012-- $253,470 +3%
    2011-- $245,995
    2010-- $245,995 -8.5%
    2009-- $268,795 +3.4%
    2008-- $260,039 -1.6%
    2007-- $264,378 +10%
    2006-- $240,344 +558.8%
    2005-- $36,484
    2004-- $36,484 +66.7%
    2003-- $21,890
    Find assessor info on the county website

    Neighborhood: 78504

    Nearby schools

    GreatSchools rating
    Schools provided by the listing agent
    • Elementary: Castenadas
    • Middle: DeLeon
    • High: Rowe
    • District: McAllen

    Source: The MLS. This data may not be complete. We recommend contacting the local school district to confirm school assignments for this home.

    Get pre-qualified for a loan
    At Zillow Home Loans, we can pre-qualify you in as little as 5 minutes with no impact to your credit score.

    An equal housing lender. NMLS #10287.
