Skip main navigation
Closed
  • Listed by: Coldwell Banker Realty - Gundaker • Jon Adams • 314-606-0102
    Bought with: Elevate Realty, LLC
    Price Unknown

    2912 Woodbridge Creek Dr, Saint Louis, MO 63129

    4beds
    3,500sqft
    Single Family Residence
    Built in 1991
    9,147 Square Feet Lot
    $519,600 Zestimate®
    $--/sqft
    $4,405 Estimated rent

    Home value

    $519,600

    $494,000 - $546,000

    $4,405/mo

    Zestimate® history
    Loading
    Loading...

    Owner options

    List your home for rent

    $4,405/mo

    Rent Zestimate®

    Find your next renter with Zillow Rental Manager. Plus, with online applications, you can quickly screen prospective tenants – for free.

    Learn more

    $4,405/mo

    Rent Zestimate®

    Refinance and save

    $895/mo

    Est. payment

    Refinancing to a lower rate could help reduce your monthly payments and save thousands over the life of the loan.

    See today's rates

    $895/mo

    Est. payment

    Explore your selling options

    Work with a Zillow partner agent

    Leverage their expertise and Zillow's premium Showcase listings to get your home seen by more buyers.

    Get started

    List with your own agent

    Get your home in front of millions of buyers by listing it on Zillow.

    Learn how to do it

    Sell it yourself

    Take full control of how buyers see your home on Zillow by listing For Sale by Owner (FSBO).

    List your home

    What's special

    Exercise roomHeated floorsNewer roofWalk-in closetGame areaSpacious master bedroom suiteGlass enclosed shower
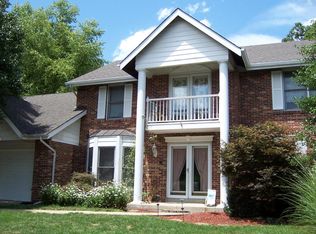
    Absolutely impressive 4 bedroom 2 story home that's a dream to show! Situated on a cul-de-sac street & backing to common ground makes this a perfect family home. Notice the cute curb appeal and beautifully landscaped front planter beds as you enter the home. Our interior is a show stopper from the neutral décor to the hardwood floors throughout most of the home. The kitchen is designed for cooking & entertaining with a huge center island, custom shaker style cabinetry topped w/ quartz counters, tiled backsplash, S.S. appliances include gas cooktop, wall ovens, dishwasher & more. The dining room is currently used as a relaxing conversation room. Unwind in your spacious master bedroom suite complete w/ walk-in closet plus stunning bath suite w/ comfort height Double Bowl vanity, soaker tub, glass enclosed shower, plus heated floors. Our partially fin. walk-out L/L has 26x26 rec room & game area, full bath and exercise room w/ heated floor. Newer roof, gutters, HVAC, H2O heater. MUST SEE! Additional Rooms: Sun Room

    Zillow last checked:

    Listing updated:

    Listed by:

    Jon Adams 314-606-0102,

    Coldwell Banker Realty - Gundaker

    Bought with:

    Gina M Pate, 2015005701

    Elevate Realty, LLC

    Source: MARIS,MLS#: 23050225MLS LogoOriginating MLS: St. Louis Association of REALTORS

    Facts & features

    Interior

    Bedrooms & bathrooms
    • Bedrooms: 4
    • Bathrooms: 4
    • Full bathrooms: 3
    • 1/2 bathrooms: 1
    • Main level bathrooms: 1
    Primary bedroom
    • Features: Floor Covering: Wood, Wall Covering: Some
    • Level: Upper
    • Area: 247
    • Dimensions: 19x13
    Bedroom
    • Features: Floor Covering: Wood, Wall Covering: Some
    • Level: Upper
    • Area: 156
    • Dimensions: 13x12
    Bedroom
    • Features: Floor Covering: Wood, Wall Covering: Some
    • Level: Upper
    • Area: 156
    • Dimensions: 13x12
    Bedroom
    • Features: Floor Covering: Wood, Wall Covering: Some
    • Level: Upper
    • Area: 156
    • Dimensions: 13x12
    Breakfast room
    • Features: Floor Covering: Wood
    • Level: Main
    • Area: 221
    • Dimensions: 17x13
    Dining room
    • Features: Floor Covering: Wood
    • Level: Main
    • Area: 182
    • Dimensions: 14x13
    Exercise room
    • Features: Floor Covering: Laminate
    • Level: Lower
    • Area: 208
    • Dimensions: 16x13
    Great room
    • Features: Floor Covering: Wood, Wall Covering: Some
    • Level: Main
    • Area: 308
    • Dimensions: 22x14
    Kitchen
    • Features: Floor Covering: Wood
    • Level: Main
    • Area: 182
    • Dimensions: 14x13
    Laundry
    • Features: Floor Covering: Ceramic Tile
    • Level: Main
    • Area: 54
    • Dimensions: 9x6
    Recreation room
    • Features: Floor Covering: Laminate
    • Level: Lower
    • Area: 676
    • Dimensions: 26x26
    Sunroom
    • Features: Floor Covering: Wood
    • Level: Main
    • Area: 130
    • Dimensions: 13x10
    Heating
    • Natural Gas, Forced Air
    Cooling
    • Ceiling Fan(s), Central Air, Electric, Zoned, Other
    Appliances
    • Included: Dishwasher, Disposal, Double Oven, Gas Cooktop, Microwave, Range Hood, Stainless Steel Appliance(s), Oven, Gas Water Heater
    • Laundry: Main Level
    Features
    • High Speed Internet, Tub, Bookcases, Open Floorplan, Special Millwork, Walk-In Closet(s), Breakfast Room, Kitchen Island, Custom Cabinetry, Granite Counters, Pantry, Solid Surface Countertop(s), Separate Dining
    • Flooring: Hardwood
    • Doors: Panel Door(s)
    • Windows: Bay Window(s), Insulated Windows, Tilt-In Windows
    • Basement: Partially Finished,Concrete,Walk-Out Access
    • Number of fireplaces: 1
    • Fireplace features: Recreation Room, Great Room
    Interior area
    • Total structure area: 3,500
    • Total interior livable area: 3,500 sqft
    • Finished area above ground: 2,892

    Property

    Parking
    • Total spaces: 2
    • Parking features: Attached, Garage, Garage Door Opener, Oversized
    • Attached garage spaces: 2
    Features
    • Levels: Two
    • Patio & porch: Patio, Covered
    Lot
    • Size: 9,147 Square Feet
    • Features: Adjoins Common Ground, Adjoins Wooded Area, Cul-De-Sac
    Details
    • Parcel number: 33j110175
    • Special conditions: Standard

    Construction

    Type & style
    • Home type: SingleFamily
    • Architectural style: Colonial,Traditional,Other
    • Property subtype: Single Family Residence
    Materials
    • Vinyl Siding
    Condition
    • Year built: 1991

    Utilities & green energy

    • Sewer: Public Sewer
    • Water: Public
    • Utilities for property: Natural Gas Available, Underground Utilities

    Community & HOA

    Community
    • Features: Tennis Court(s), Clubhouse
    • Subdivision: New England Village 7
    HOA
    • Services included: Other
    • HOA fee: $895 annually
    Location
    • Region: Saint Louis

    Financial & listing details

    • Tax assessed value: $458,000
    • Annual tax amount: $4,350
    • Date on market: 8/23/2023
    • Cumulative days on market: 37 days
    • Listing terms: Cash,Conventional,FHA,VA Loan
    • Ownership: Private
    • Road surface type: Concrete

    Price history

    DateEventPrice
    9/28/2023Sold--
    Source: MARIS #23050225 Report a problem
    8/28/2023Contingent$429,900$123/sqft
    Source: MARIS #23050225 Report a problem
    8/23/2023Listed for sale$429,900+30.3%$123/sqft
    Source: MARIS #23050225 Report a problem
    8/3/2020Sold--
    Source: MARIS #20041575 Report a problem
    6/25/2020Pending sale$329,900$94/sqft
    Source: Coldwell Banker Realty - Gunda #20041575 Report a problem
    6/17/2020Listed for sale$329,900+27.4%$94/sqft
    Source: Coldwell Banker Realty - Gunda #20041575 Report a problem
    2/28/2017Sold--
    Source: Public Record Report a problem
    12/24/2016Pending sale$259,000$74/sqft
    Source: Coldwell Banker Premier Group #16070706 Report a problem
    11/14/2016Price change$259,000-7.2%$74/sqft
    Source: Coldwell Banker Premier Group #16070706 Report a problem
    10/17/2016Price change$279,000-6.5%$80/sqft
    Source: Coldwell Banker Premier Group #16070706 Report a problem
    10/8/2016Listed for sale$298,500$85/sqft
    Source: Coldwell Banker Premier Group #16070706 Report a problem

    Public tax history

    YearProperty taxesTax assessment
    2025$5,422 +5.8%$87,020 +13.9%
    2024$5,123 -1.7%$76,420 -2.9%
    2023$5,209 +19.7%$78,720 +19.2%
    2022$4,350 +3.3%$66,030 -4.4%
    2021$4,210 +23.3%$69,100 +35.9%
    2020$3,413 -6.7%$50,840
    2019$3,660 $50,840 +2.9%
    2018$3,660 $49,400
    2017$3,660 +0.1%$49,400 -3.2%
    2016$3,655 -7%$51,020
    2015$3,932 $51,020 -9.9%
    2014$3,932 -2.8%$56,640
    2013$4,043 $56,640 +13%
    2012-- $50,120
    2011-- $50,120 +4%
    2010$3,108 +4.2%$48,210
    2009$2,982 -6%$48,210 -11%
    2008$3,174 +11.4%$54,190
    2007$2,850 $54,190 +22%
    2006$2,850 -3%$44,420
    2005$2,937 $44,420 +13.1%
    2003-- $39,260 +8%
    2002$2,574 +15.5%$36,350
    2001$2,228 $36,350
    Find assessor info on the county website

    Neighborhood: 63129

    Nearby schools

    GreatSchools rating
    Schools provided by the listing agent
    • Elementary: Point Elem.
    • Middle: Oakville Middle
    • High: Oakville Sr. High

    Source: MARIS. This data may not be complete. We recommend contacting the local school district to confirm school assignments for this home.

    Get a cash offer in 3 minutes
    Find out how much your home could sell for in as little as 3 minutes with a no-obligation cash offer.
    Estimated market value
    $519,600
    Get a cash offer in 3 minutes
    Find out how much your home could sell for in as little as 3 minutes with a no-obligation cash offer.
    Estimated market value
    $519,600