HIGHLY Upgraded POOL Home in GUARD-GATED Woodridge Estates Community! Located in the COVETED neighborhood of Woodridge Estates in northeast Thousand Oaks - a community RENOWNED for its GORGEOUS Mediterranean/Tuscan homes - this home has everything to offer and more. The home's FANTASTIC curb appeal features CHARMING stacked-stone surfaced walking steps and LUSH landscaping leading to the DOUBLE-door entry where you are WOWED by soaring TALL & VAULTED ceilings, immense amount of NATURAL light through tall windows, and BEAUTIFUL glossy stone-tile flooring to be found throughout the downstairs. The open Living Room is spacious and provides an informal Dining Room area, which leads to the GOURMET Kitchen which enjoys a WALK-IN pantry, GRANITE countertops below attractive TRAVERTINE backsplashes, LOTS of storage cabinetry, a GREAT kitchen eating area, and STAINLESS-STEEL appliances. Adjacent the kitchen, the Family Room presents wood-like LAMINATE flooring, TALL windows to backyard views, and a RAISED gas fireplace neighboring a BIG Built-in entertainment center. If you need long-term downstairs living, you are 100% COVERED, as this home provides a downstairs bedroom SUITE ready for long-term family or guest living, boasting a WALK-IN closet and a full EN-SUITE bathroom which houses a tile-walled standing shower. The home provides a SECOND downstairs bedroom off the entry which may serve PERFECTLY as an office space, and is complete with rich WOOD flooring and utilizes the upgraded downstairs powder room. A GORGEOUS curved staircase leads you upstairs where the Primary Suite rests separated from the secondary bedrooms, featuring a FORMAL double-door entry and plenty of living space, LARGE windows to backyard VIEWS, and TWO walk-in closets with sliding mirrored wardrobe doors. The Primary Bathroom boasts HIS & HERS vanities with stone-tile countertops, a GRAND soaking tub with stone-tile surround, and an EXTRA-LARGE shower with frameless glass shower doors! Two secondary bedrooms upstairs highlight great guest/family living & closet space, and utilize a Jack-and-Jill bathroom which has been UPGRADED and hosts a DUAL-sink vanity and SEPARATE water room with tub shower. The THIRD secondary bedroom upstairs is OVERSIZED and acts as yet ANOTHER suite, as it is complete with a sprawling BUILT-IN desk, a LONG closet with sliding wardrobe doors, and an EN-SUITE bathroom complete with a TUB SHOWER and tile-topped vanity. Say goodbye to laundry being a chore as the home's Laundry Room is INSIDE & UPSTAIRS, presenting wash basin and TONS of storage cabinetry. Outside, the Backyard is COMPLETELY PRIVATE and encompassed by LUSH landscaping, showcasing a BEAUTIFUL pebble-surfaced pool & raised SPA which are outlined by attractive stone ribboning, a flagstone-topped built-in BBQ area, a colored concrete covered porch, and gardening areas ready for a green thumb. TWO Garages - a 2-car garage AND a single-car Garage - offer ample parking for three cars OR parking for 2 cars + at-home gym or additional storage space! The home is complete with MILGARD dual-paned windows and a DUAL HVAC system (with NEWER units!), resting proximate to award-winning schools, fantastic restaurants, and some of the area's best hiking & biking trails!
Sold for $1,600,000
$1,600,000
2912 Woodflower St, Thousand Oaks, CA 91362
5beds
3,609sqft
Single Family Residence
Built in 2001
9,583 Square Feet Lot
$1,960,800 Zestimate®
$443/sqft
$7,961 Estimated rent
Home value
$1,960,800
$1.82M - $2.10M
$7,961/mo
Zestimate® history
Owner options
List your home for rent
$7,961/mo
Rent Zestimate®
Find your next renter with Zillow Rental Manager. Plus, with online applications, you can quickly screen prospective tenants – for free.
$7,961/mo
Rent Zestimate®
Refinance and save
$10,357/mo
Est. payment
Refinancing to a lower rate could help reduce your monthly payments and save thousands over the life of the loan.
$10,357/mo
Est. payment
Explore your selling options
Work with a Zillow partner agent
Leverage their expertise and Zillow's premium Showcase listings to get your home seen by more buyers.
Get startedList with your own agent
Get your home in front of millions of buyers by listing it on Zillow.
Learn how to do itSell it yourself
Take full control of how buyers see your home on Zillow by listing For Sale by Owner (FSBO).
List your homeWhat's special
Zillow last checked:
Listing updated:
Listed by:
The Dave Walter Team DRE #00936806,
Pinnacle Estate Properties, Inc.
Bought with:
Rodny Karampour
Source: CSMAOR,MLS#: 223004102
Facts & features
Interior
Bedrooms & bathrooms
- Bedrooms: 5
- Bathrooms: 5
- Full bathrooms: 4
- 1/2 bathrooms: 1
Heating
- Central Furnace, Forced Air, Natural Gas
Cooling
- Central Air, Dual, Zoned
Appliances
- Included: Dishwasher, Refrigerator
- Laundry: Laundry Room, Inside
Features
- Walk-In Closet(s), High Ceilings, Cathedral Ceiling(s), Recessed Lighting, Wainscotting, Granite Counters
- Flooring: Carpet, Stone Tile, Wood/Wood Like
- Doors: Double Door Entry
- Windows: Double Pane Windows, French/Mullioned Windows
- Has fireplace: Yes
- Fireplace features: Other, Family Room, Gas
Interior area
- Total structure area: 3,609
- Total interior livable area: 3,609 sqft
Property
Parking
- Total spaces: 3
- Parking features: Garage Attached, Driveway, Concrete, Garage, Direct Access
- Attached garage spaces: 3
- Has uncovered spaces: Yes
Features
- Levels: Two
- Stories: 2
- Entry location: Ground Level w/Steps
- Patio & porch: Concrete Slab, Covered, Patio Open, Porch, Front Porch, Rear Porch
- Exterior features: Lawn
- Has private pool: Yes
- Pool features: Gas Heat, Heated & Filtered, Private
- Has spa: Yes
- Spa features: Heated - Gas, Private, In Ground
- Fencing: Block,Fenced
- Has view: Yes
- View description: Hills, Mountain(s)
Lot
- Size: 9,583 Square Feet
- Features: Back Yard, Front Yard, Rectangular Lot
Details
- Additional structures: Shed(s)
- Parcel number: 5970042125
- Special conditions: Standard
Construction
Type & style
- Home type: SingleFamily
- Property subtype: Single Family Residence
Materials
- Stucco
- Foundation: Concrete Slab, Slab
- Roof: Spanish Clay Tile
Condition
- Updated/Remodeled
- New construction: No
- Year built: 2001
Utilities & green energy
- Sewer: In Street
- Water: District/Public
Community & HOA
Community
- Security: Gated with Guard
- Subdivision: Woodridge Estates-630
HOA
- Has HOA: Yes
- Amenities included: Gated
- HOA fee: $302 monthly
- HOA name: Woodridge Estates Community
- HOA phone: 805-642-2400
Location
- Region: Thousand Oaks
Financial & listing details
- Price per square foot: $443/sqft
- Tax assessed value: $1,664,640
- Date on market: 11/17/2023
- Cumulative days on market: 57 days
- Listing terms: Conventional,Cash to New Loan,Cash
- Road surface type: Paved, Asphalt
Price history
| Date | Event | Price |
|---|---|---|
| 1/9/2024 | Sold | $1,600,000$443/sqft |
Source:  CSMAOR #223004102 Report a problem CSMAOR #223004102 Report a problem | ||
| 12/7/2023 | Pending sale | $1,600,000$443/sqft |
Source: CSMAOR #223004102 Report a problem | ||
| 11/21/2023 | Contingent | $1,600,000$443/sqft |
Source: CSMAOR #223004102 Report a problem | ||
| 11/17/2023 | Listed for sale | $1,600,000$443/sqft |
Source: CSMAOR #223004102 Report a problem | ||
| 11/12/2023 | Contingent | $1,600,000$443/sqft |
Source:  CRMLS #223004102 Report a problem CRMLS #223004102 Report a problem | ||
| 10/26/2023 | Price change | $1,600,000-5.9%$443/sqft |
Source: CRMLS #223004102 Report a problem | ||
| 10/10/2023 | Listed for sale | $1,700,000+39.3%$471/sqft |
Source: CRMLS #223004102 Report a problem | ||
| 2/9/2017 | Sold | $1,220,000-1.5%$338/sqft |
Source: CSMAOR #216015096 Report a problem | ||
| 1/2/2017 | Pending sale | $1,239,000$343/sqft |
Source: Berkshire Hathaway HomeServices California Realty #216015096 Report a problem | ||
| 11/3/2016 | Price change | $1,239,000-0.5%$343/sqft |
Source: BHHS California Realty #216015096 Report a problem | ||
| 10/25/2016 | Price change | $1,245,000-4.2%$345/sqft |
Source: BHHS California Realty #216011283 Report a problem | ||
| 8/5/2016 | Listed for sale | $1,299,900+99.7%$360/sqft |
Source: BHHS California Realty #216011283 Report a problem | ||
| 1/28/2002 | Sold | $651,000$180/sqft |
Source: Public Record Report a problem | ||
Public tax history
| Year | Property taxes | Tax assessment |
|---|---|---|
| 2026 | -- | $1,664,640 +2% |
| 2025 | $18,028 +19.6% | $1,632,000 +17.6% |
| 2024 | $15,079 | $1,388,145 +2% |
| 2023 | $15,079 +1.8% | $1,360,927 +2% |
| 2022 | $14,806 +1.8% | $1,334,243 +2% |
| 2021 | $14,542 +3.9% | $1,308,082 +1% |
| 2020 | $13,996 +2.7% | $1,294,672 +2% |
| 2019 | $13,626 +2.1% | $1,269,287 +2% |
| 2018 | $13,349 +41.2% | $1,244,400 +43% |
| 2017 | $9,452 +1% | $870,441 +2% |
| 2016 | $9,359 +1.8% | $853,374 +1.5% |
| 2015 | $9,193 +1.5% | $840,557 +2% |
| 2014 | $9,059 | $824,094 +0.5% |
| 2013 | -- | $820,372 +2% |
| 2012 | -- | $804,287 +2% |
| 2011 | -- | $788,518 +0.5% |
| 2009 | -- | $784,489 +4% |
| 2007 | -- | $754,029 +2% |
| 2006 | -- | $739,245 +7.2% |
| 2005 | -- | $689,751 +3.9% |
| 2003 | -- | $663,836 +45.2% |
| 2002 | -- | $457,344 +131.3% |
| 2001 | $2,307 +10.4% | $197,697 +10.5% |
| 2000 | $2,090 | $178,843 |
Find assessor info on the county website
Neighborhood: 91362
Nearby homes
- $1,899,4005 bd4 ba4.1k sqft2896 Woodflower St, Thousand Oaks, CA 91362Off Market
- $1,772,3005 bd5 ba3.6k sqft2928 Woodflower St, Thousand Oaks, CA 91362Off Market

- $1,873,6003 bd3 ba3.3k sqft2933 Heavenly Ridge St, Thousand Oaks, CA 91362Off Market
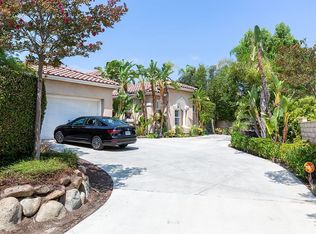
- $1,718,0005 bd5 ba3.6k sqft2880 Woodflower St, Thousand Oaks, CA 91362Off Market
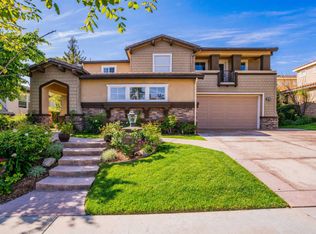
- $1,584,0003 bd4 ba3.3k sqft3152 Willow Haven Ct, Thousand Oaks, CA 91362Off Market
- $2,098,1006 bd4 ba4.3k sqft2944 Woodflower St, Thousand Oaks, CA 91362Off Market
- $2,067,0005 bd4 ba4.1k sqft2905 Woodflower St, Thousand Oaks, CA 91362Off Market
- $1,674,5003 bd2 ba2.9k sqft3136 Willow Haven Ct, Thousand Oaks, CA 91362Off Market
Nearby schools
GreatSchools rating
- 9/10Ladera Stars AcademyGrades: K-5Distance: 2.1 mi
- 9/10Los Cerritos Middle SchoolGrades: 6-8Distance: 1.5 mi
- 8/10Thousand Oaks High SchoolGrades: 9-12Distance: 2.8 mi
Schools provided by the listing agent
- Elementary: Ladera STARS Academy
- Middle: Los Cerritos
- High: Thousand Oaks
Source: CSMAOR. This data may not be complete. We recommend contacting the local school district to confirm school assignments for this home.
Get a cash offer in 3 minutes
Find out how much your home could sell for in as little as 3 minutes with a no-obligation cash offer.
Estimated market value
$1,960,800
Get a cash offer in 3 minutes
Find out how much your home could sell for in as little as 3 minutes with a no-obligation cash offer.
Estimated market value
$1,960,800
- California
- Ventura County
- Thousand Oaks
- 91362
- 2912 Woodflower St
Nearby cities
Nearby neighborhoods
Nearby zip codes
Other Thousand Oaks Topics
