A great find in one of Raleigh's most convenient and desirable communities! This beautiful end-unit townhome offers three bedrooms, multiple living areas, and excellent peace of mind with a brand-new roof (2025), new HVAC (2025), and a new iron fence (2024). Commuting and entertainment are a breeze with quick access to I-40 and I-440, and close proximity to Rex Hospital and the Lenovo Center (Go Canes!). The neighborhood itself is surrounded by mature landscaping, and new owners will enjoy access to the community pool and dog park.On the main level, you will find a kitchen with a cozy eat-in area, a separate dining room, and a spacious living room overlooking the woods and pond. Upstairs features three comfortable bedrooms and two full bathrooms.The fully finished basement offers newer carpet and new sliding glass doors. This lower level includes a large family room with built-in bookshelves and a fireplace, plus a laundry room, a convenient half bath, and two large storage rooms. Step outside to your private, fully fenced backyard, perfect for entertaining with gorgeous, natural views.
Pending
Price cut: $20K (7/10)
$455,000
2912 Wycliff Rd, Raleigh, NC 27607
3beds
2,096sqft
:
Get pre-qualified$3,012/mo
Townhouse, Residential
Built in 1971
1,742 Square Feet Lot
$447,900 Zestimate®
$217/sqft
$333/mo HOA
What's special
New iron fenceFully finished basementTwo large storage roomsPrivate fully fenced backyardSurrounded by mature landscapingLaundry roomConvenient half bath
- 39 days |
- 689 |
- 35 |
Likely to sell faster than
Zillow last checked:
Listing updated:
Listed by:
Michelle Martin 919-900-0326,
Howard Hanna Allen Tate Raleigh Glenwood
Source: Doorify MLS,MLS#: 10175150
Facts & features
Interior
Bedrooms & bathrooms
- Bedrooms: 3
- Bathrooms: 4
- Full bathrooms: 2
- 1/2 bathrooms: 2
Heating
- Heat Pump
Cooling
- Ceiling Fan(s), Central Air
Appliances
- Included: Dishwasher, Electric Range, Microwave, Refrigerator, Washer/Dryer, Water Heater
- Laundry: In Basement, Inside, Lower Level
Features
- Flooring: Carpet, Hardwood, Tile
- Basement: Bath/Stubbed, Daylight, Finished, Full, Heated, Interior Entry, Storage Space, Walk-Out Access
- Has fireplace: Yes
- Fireplace features: Basement
- Common walls with other units/homes: 1 Common Wall
Interior area
- Total structure area: 2,096
- Total interior livable area: 2,096 sqft
- Finished area above ground: 1,452
- Finished area below ground: 644
Property
Parking
- Total spaces: 2
- Parking features: Assigned, Concrete, Parking Lot
- Details: Assigned spaces
Features
- Levels: Three Or More
- Stories: 3
- Patio & porch: Porch
- Exterior features: Courtyard, Fenced Yard
- Pool features: Community
- Fencing: Back Yard, Gate
- Has view: Yes
- View description: Trees/Woods
Lot
- Size: 1,742 Square Feet
- Features: Back Yard, Hardwood Trees, Many Trees, Wooded
Details
- Parcel number: 079513149440000 0082471
- Zoning: R-4
- Special conditions: Standard
Construction
Type & style
- Home type: Townhouse
- Architectural style: Traditional, Transitional
- Property subtype: Townhouse, Residential
- Attached to another structure: Yes
Materials
- Brick
- Foundation: Permanent
- Roof: Shingle
Condition
- New construction: No
- Year built: 1971
Utilities & green energy
- Sewer: Public Sewer
- Water: Public
- Utilities for property: Cable Available, Electricity Connected, Sewer Connected, Water Connected
Community & HOA
Community
- Features: Pool, Street Lights
- Subdivision: Meredith Townes
HOA
- Has HOA: Yes
- Amenities included: Cable TV, Dog Park, Maintenance Grounds, Pool
- Services included: Cable TV, Insurance, Maintenance Grounds
- HOA fee: $333 monthly
Location
- Region: Raleigh
Financial & listing details
- Price per square foot: $217/sqft
- Tax assessed value: $429,362
- Annual tax amount: $3,764
- Date on market: 6/19/2026
- Road surface type: Asphalt
Estimated market value
$447,900
$426,000 - $470,000
$2,498/mo
Price history
| Date | Event | Price |
|---|---|---|
| 7/12/2026 | Pending sale | $455,000$217/sqft |
Source:  Doorify MLS #10175150 Report a problem Doorify MLS #10175150 Report a problem | ||
| 7/10/2026 | Price change | $455,000-4.2%$217/sqft |
Source: Doorify MLS #10175150 Report a problem | ||
| 6/19/2026 | Listed for sale | $475,000+61%$227/sqft |
Source: Doorify MLS #10175150 Report a problem | ||
| 11/18/2020 | Sold | $295,000+0.7%$141/sqft |
Source: Doorify MLS #2350645 Report a problem | ||
| 10/28/2020 | Pending sale | $293,000$140/sqft |
Source: Fonville Morisey/Stonehenge Sales Office #2350645 Report a problem | ||
| 10/27/2020 | Listed for sale | $293,000+8.5%$140/sqft |
Source: Fonville Morisey/Stonehenge Sales Office #2350645 Report a problem | ||
| 3/13/2019 | Sold | $270,000+0%$129/sqft |
Source: Doorify MLS #2233810 Report a problem | ||
| 1/29/2019 | Pending sale | $269,900$129/sqft |
Source: EXP REALTY LLC #2233810 Report a problem | ||
| 1/26/2019 | Listed for sale | $269,900-5.3%$129/sqft |
Source: EXP REALTY LLC #2233810 Report a problem | ||
| 12/10/2018 | Listing removed | $285,000$136/sqft |
Source: Clickit Realty #2224418 Report a problem | ||
| 11/14/2018 | Listed for sale | $285,000+3971.4%$136/sqft |
Source: Clickit Realty #2224418 Report a problem | ||
| 6/28/2018 | Sold | $7,000-95.8%$3/sqft |
Source: Public Record Report a problem | ||
| 3/29/2001 | Sold | $165,000$79/sqft |
Source: Public Record Report a problem | ||
Public tax history
| Year | Property taxes | Tax assessment |
|---|---|---|
| 2025 | $3,764 +0.4% | $429,362 |
| 2024 | $3,749 +28.2% | $429,362 +61.2% |
| 2023 | $2,923 +7.6% | $266,361 |
| 2022 | $2,717 +14.9% | $266,361 +10.5% |
| 2021 | $2,365 +1.8% | $241,050 |
| 2020 | $2,323 -2% | $241,050 +18.9% |
| 2019 | $2,369 | $202,715 |
| 2018 | $2,369 +11.3% | $202,715 |
| 2017 | $2,129 +2.1% | $202,715 |
| 2016 | $2,085 +8.1% | $202,715 +9.9% |
| 2015 | $1,929 +5.4% | $184,381 |
| 2014 | $1,830 | $184,381 |
| 2013 | -- | $184,381 |
| 2012 | -- | $184,381 |
| 2011 | -- | $184,381 |
| 2010 | -- | $184,381 |
| 2009 | -- | $184,381 |
| 2008 | -- | -- |
| 2007 | -- | -- |
| 2006 | -- | -- |
| 2005 | -- | -- |
| 2004 | -- | -- |
| 2003 | -- | -- |
| 2002 | -- | -- |
| 2001 | -- | -- |
Find assessor info on the county website
Monthly payment
Est. payment
Payment breakdown
Explore the cost of this home by adjusting the details. Changes won't be saved.Climate risks
Neighborhood: Northwest Raleigh
Nearby schools
GreatSchools rating
- 6/10Stough ElementaryGrades: PK-5Distance: 0.9 mi
- 7/10Oberlin Middle SchoolGrades: 6-8Distance: 1.9 mi
- 7/10Needham Broughton HighGrades: 9-12Distance: 3 mi
Schools provided by the listing agent
- Elementary: Wake - Stough Elementary
- Middle: Wake - Oberlin Middle
- High: Wake - Needham Broughton High
Source: Doorify MLS. This data may not be complete. We recommend contacting the local school district to confirm school assignments for this home.
- $407,700-- bd5 ba2.1k sqft2910 Wycliff Rd, Raleigh, NC 27607Off Market
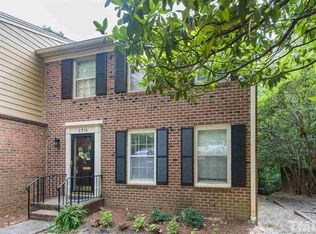
- $428,5003 bd4 ba2.1k sqft2916 Wycliff Rd, Raleigh, NC 27607Off Market
- $442,100-- bd5 ba2.2k sqft2908 Wycliff Rd, Raleigh, NC 27607Off Market
- $381,0003 bd4 ba2.1k sqft2918 Wycliff Rd, Raleigh, NC 27607Off Market
- $487,3003 bd4 ba2.1k sqft2906 Wycliff Rd, Raleigh, NC 27607Off Market
- $419,1004 bd3 ba2.1k sqft2920 Wycliff Rd, Raleigh, NC 27607Off Market
- $440,300-- bd5 ba2.2k sqft2904 Wycliff Rd, Raleigh, NC 27607Off Market
- $381,9003 bd4 ba2k sqft2922 Wycliff Rd, Raleigh, NC 27607Off Market
A local agent can set up tours, give advice and negotiate with sellers.
Similar homes
- $445,0003 bd4 ba2.2k sqft2824 Wycliff Rd, Raleigh, NC 27607For Sale
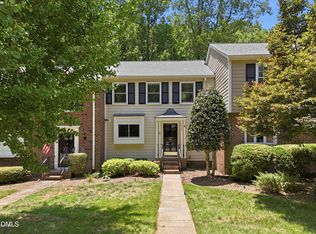
 MLS ID #10177939, Noah B Chase. Doorify MLS
 - $475,0003 bd4 ba2.4k sqft3106 Hudson Hill Ln, Raleigh, NC 27612For Sale
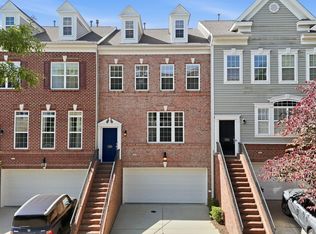 MLS ID #10167803, Angie Cole. Doorify MLS
 - $500,0003 bd4 ba2.1k sqft6103 Tipping Cir, Raleigh, NC 27609For Sale
 MLS ID #10180291, Jim Allen. Doorify MLS
 - $435,0004 bd4 ba2.2k sqft6102 Braidwood Ct, Raleigh, NC 27612For Sale
 MLS ID #10174596, Kevin M McGraw. Doorify MLS
 - $450,0003 bd2 ba1.5k sqft5613 Oldtowne Rd, Raleigh, NC 27612For SaleMLS ID #10171633, Alison Malloy Wojnarowski. Doorify MLS
- $449,0003 bd2 ba1.3k sqft1117 Culpepper Ln, Raleigh, NC 27610For SaleMLS ID #10181069, Michael Resavy. Doorify MLS
- $450,0003 bd2 ba2k sqft4409 Leota Dr, Raleigh, NC 27603For SaleMLS ID #10178451, Clay Eaton. Doorify MLS
- $415,0003 bd3 ba2.1k sqft6708 Middleboro Dr, Raleigh, NC 27612For SaleMLS ID #10150396, Susan Napolitano. Doorify MLS
- $449,9954 bd4 ba2.4k sqft8354 Primanti Blvd, Raleigh, NC 27612For SaleMLS ID #10163864, Kermit Dowdy. Doorify MLS
- $549,9994 bd3 ba2.2k sqft6709 Van Haven Dr, Raleigh, NC 27615For SaleMLS ID #10182234, Brianna Dimino. Doorify MLS
- $349,9003 bd3 ba1.5k sqft5121 Powell Townes Way, Raleigh, NC 27606For SaleMLS ID #10172040, Angie Cole. Doorify MLS
- $364,0003 bd3 ba1.6k sqft2424 Mapleton Ln, Raleigh, NC 27613For SaleMLS ID #10170155, Janet Rose. Doorify MLS
- $500,0004 bd3 ba2.2k sqft562 Weathergreen Dr, Raleigh, NC 27615For SaleMLS ID #10164236, Jim Allen. Doorify MLS
- $425,0003 bd3 ba2.6k sqft616 Maple Ln, Raleigh, NC 27603For SaleMLS ID #10172936, Chelsea Jones. Doorify MLS
- $360,0003 bd4 ba1.8k sqft6257 Pesta Ct, Raleigh, NC 27612For SaleMLS ID #10162038, Matt Perry. Doorify MLS
- $672,5003 bd3 ba2.6k sqft3403 Barron Berkeley Way, Raleigh, NC 27612For SaleMLS ID #10176388, Greyson Sargent. Doorify MLS
- $340,0003 bd4 ba1.9k sqft5408 Bayside Ct, Raleigh, NC 27613For SaleMLS ID #10171465, Melanie Jones. Doorify MLS
- $524,9004 bd2 ba1.8k sqft124 S Pettigrew St, Raleigh, NC 27610For SaleMLS ID #10181953, Saira Bruno. Doorify MLS
- $385,0002 bd3 ba1.1k sqft1404 Governors Ct, Raleigh, NC 27604For SaleMLS ID #10147390, Cristina Havens. Doorify MLS
- $345,0002 bd2 ba1k sqft1011 Wirewood Dr APT 201, Raleigh, NC 27605For SaleMLS ID #10182053, Jennifer Donahue. Doorify MLS
