If space, comfort, and country living are what you’re searching for, this home delivers! Situated on approximately 2 acres in a convenient country subdivision, this expansive home offers over 4,000 square feet of well designed living space. The main level features a split bedroom layout with impressive 9–12’ ceilings throughout, creating an open and airy feel filled with natural light. Enjoy both formal and casual dining with a dedicated formal dining room as well as an eat in kitchen and full size corner pantry. The spacious primary suite offers a large private bathroom and walk in closet, while the additional 2 main level bedrooms feature generous closets and excellent storage. The main floor also includes 2.5 bathrooms for added convenience. Step outside from the eat in kitchen onto the expansive covered deck, complete with ceiling fans—perfect for relaxing or entertaining while overlooking the peaceful surroundings. The finished walkout basement provides even more living space with 3 additional bedrooms, a full bathroom, a large family room, a raw plumbed wet bar area, and an additional room ideal for a home office, hobby space, or workout room. Walk out from the basement family room onto the designed brick patio that tiers down into the spacious backyard. Priced to sell fast and as is!!
Pending
Price cut: $25.1K (9/3)
$449,900
29121 Apple Valley Rd, Sedalia, MO 65301
6beds
4,028sqft
Single Family Residence
Built in 2007
2 Acres Lot
$-- Zestimate®
$112/sqft
$-- HOA
What's special
Peaceful surroundingsSpacious backyardSplit bedroom layoutEat in kitchenSpacious primary suiteLarge private bathroomWalk in closet
- 201 days
- 721
- 41
Zillow last checked:
Listing updated:
Listed by:
Ashlee E Martin 660-221-0145,
Coldwell Banker Freedom Group 660-826-5811
Source: WCAR MO,MLS#: 102519
Facts & features
Interior
Bedrooms & bathrooms
- Bedrooms: 6
- Bathrooms: 4
- Full bathrooms: 3
- 1/2 bathrooms: 1
Rooms
- Room types: Breakfast Room, Dining Room, Family Room, Game Room, Office, Sewing Room
Primary bedroom
- Description: En-Suite
- Level: Main
- Area: 215.93
- Dimensions: 14.3 x 15.1
Bedroom 2
- Level: Main
- Area: 173.16
- Dimensions: 11.1 x 15.6
Bedroom 3
- Level: Main
- Area: 153.18
- Dimensions: 11.1 x 13.8
Bedroom 4
- Level: Lower
- Area: 144
- Dimensions: 10 x 14.4
Bedroom 5
- Level: Lower
- Area: 213.69
- Dimensions: 13.11 x 16.3
Dining room
- Description: Formal
- Level: Main
Family room
- Description: Walkout Basement
- Level: Lower
- Area: 677.21
- Width: 24.1
Kitchen
- Description: Eat In Kitchen
- Features: Cabinets Wood, Custom Built Cabinet, Pantry
- Level: Main
- Area: 308.2
- Dimensions: 11.5 x 26.8
Living room
- Description: Fireplace
- Level: Main
- Area: 329.4
- Dimensions: 15.11 x 21.8
Heating
- Electric, Heat Pump
Cooling
- Central Air, Electric
Appliances
- Included: Dishwasher, Disposal, Microwave, Electric Oven/Range, Vented Exhaust Fan, Water Softener Owned, Electric Water Heater
- Laundry: Main Level
Features
- Entrance Foyer
- Flooring: Carpet, Tile, Wood
- Doors: Sliding Doors
- Windows: Screens, Thermal/Multi-Pane, Tilt-In, Drapes/Curtains/Rods: Some Stay
- Basement: Full,Finished,Walk-Out Access
- Number of fireplaces: 1
- Fireplace features: Living Room
Interior area
- Total structure area: 2,059
- Total interior livable area: 4,028 sqft
- Finished area above ground: 1,988
Property
Parking
- Total spaces: 3
- Parking features: Attached, Garage Door Opener
- Attached garage spaces: 3
Features
- Patio & porch: Deck, Patio
- Exterior features: Mailbox
- Has spa: Yes
- Spa features: Bath
Lot
- Size: 2 Acres
Details
- Parcel number: 158027000004805
Construction
Type & style
- Home type: SingleFamily
- Architectural style: Ranch
- Property subtype: Single Family Residence
Materials
- Brick
- Foundation: Concrete Perimeter
- Roof: Composition
Condition
- New construction: No
- Year built: 2007
Utilities & green energy
- Electric: 220 Volts in Laundry, 220 Volts
- Gas: City Gas
- Sewer: Septic Tank
- Water: Well
Green energy
- Energy efficient items: Ceiling Fans, Thermostat
Community & HOA
Community
- Security: Smoke Detector(s)
- Subdivision: Apple Valley
HOA
- Has HOA: No
Location
- Region: Sedalia
Financial & listing details
- Price per square foot: $112/sqft
- Tax assessed value: $273,840
- Annual tax amount: $2,831
- Price range: $449.9K - $449.9K
- Date on market: 3/11/2026
- Road surface type: Asphalt
Estimated market value
Not available
Estimated sales range
Not available
Not available
Price history
| Date | Event | Price |
|---|---|---|
| 9/14/2026 | Pending sale | $449,900$112/sqft |
Source:  WCAR MO #102519 Report a problem WCAR MO #102519 Report a problem | ||
| 9/3/2026 | Price change | $449,900-5.3%$112/sqft |
Source: WCAR MO #102519 Report a problem | ||
| 8/17/2026 | Price change | $475,000-4.8%$118/sqft |
Source: WCAR MO #102519 Report a problem | ||
| 6/30/2026 | Price change | $499,000-2.2%$124/sqft |
Source: WCAR MO #102519 Report a problem | ||
| 5/7/2026 | Listed for sale | $510,000$127/sqft |
Source: WCAR MO #102519 Report a problem | ||
| 4/6/2026 | Pending sale | $510,000$127/sqft |
Source: WCAR MO #102519 Report a problem | ||
| 3/11/2026 | Listed for sale | $510,000$127/sqft |
Source: WCAR MO #102519 Report a problem | ||
Public tax history
| Year | Property taxes | Tax assessment |
|---|---|---|
| 2025 | $2,831 +3.6% | $52,030 +4% |
| 2024 | $2,732 +0% | $50,020 |
| 2023 | $2,732 +0.4% | $50,020 +0.4% |
| 2022 | $2,720 +0.9% | $49,810 |
| 2021 | $2,697 | $49,810 |
| 2020 | -- | $49,810 |
| 2019 | -- | $49,810 +13.3% |
| 2018 | $2,386 | $43,970 |
| 2017 | $2,386 +1.2% | $43,970 |
| 2016 | $2,356 | $43,970 |
| 2015 | $2,356 0% | $43,970 +5.7% |
| 2014 | $2,356 +6.9% | $41,600 +13.4% |
| 2013 | $2,204 | $36,700 |
| 2012 | -- | $36,700 |
| 2011 | -- | $36,700 |
Find assessor info on the county website
Monthly payment
Est. payment
Payment breakdown
Explore the cost of this home by adjusting the details. Changes won't be saved.Climate risks
Neighborhood: 65301
Nearby schools
Schools provided by the listing agent
- District: St Fair Com College,Sedalia 200
Source: WCAR MO. This data may not be complete. We recommend contacting the local school district to confirm school assignments for this home.
Similar homes
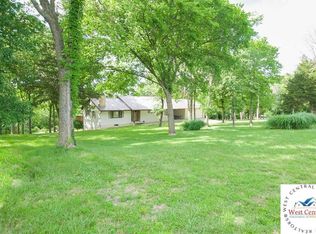
- $400,0006 bd5 ba4.1k sqft4185 Aspen Rd, Sedalia, MO 65301For Sale

 MLS ID #104147, Kristina Parker, TheHomesTour.com and TheCommercialTour.com and TheLandTour.com. WCAR MO
 - $429,5005 bd3 ba3.7k sqft4010 E 32nd St, Sedalia, MO 65301For Sale
 MLS ID #104179, MARK A POHL, TheHomesTour.com and TheCommercialTour.com and TheLandTour.com. WCAR MO
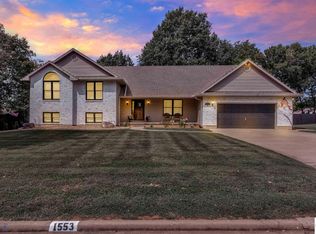
 - $425,0005 bd3 ba3.6k sqft1553 N Hedge Apple Dr, Sedalia, MO 65301For Sale
 MLS ID #104060, Angie Yeager, RE/MAX of Sedalia. WCAR MO
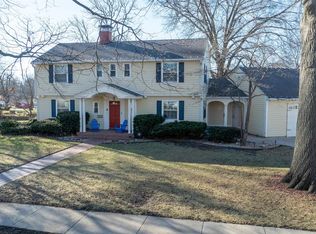
 - $474,9005 bd5 ba5.9k sqft1212 S Barrett Ave, Sedalia, MO 65301For Sale
 MLS ID #102294, Ashlee E Martin, Coldwell Banker Freedom Group. WCAR MO
 - $469,9004 bd3 ba3.1k sqft2582 James Ln, Sedalia, MO 65301For SaleMLS ID #102486, Rhonda Ahern, Premier Realty Group. WCAR MO
- $365,0006 bd3 ba3.6k sqft903 S Grand Ave, Sedalia, MO 65301For SaleMLS ID #102845, Nicci Ragsdale, RE/MAX of Sedalia. WCAR MO
- $590,0004 bd4 ba3.7k sqft32350 Cummings Rd, Sedalia, MO 65301For SaleMLS ID #104066, Robert Ekstrom, RE/MAX Heritage. WCAR MO
- $550,0004 bd5 ba4.8k sqft1685 Hedge Apple Dr, Sedalia, MO 65301For SaleMLS ID #103798, Ashley Wooster, EXP Realty LLC. WCAR MO
- $460,0004 bd3 ba3.1k sqft504 Katy Cir, Sedalia, MO 65301For SaleMLS ID #104056, Nadia Fray, RE/MAX Central. WCAR MO
- $510,0005 bd3 ba2.3k sqft19883 Mather Rd, Sedalia, MO 65301For SaleMLS ID #103729, Nadia Fray, RE/MAX Central. WCAR MO
- $615,0004 bd4 ba4k sqft2250 W Country Club Dr, Sedalia, MO 65301For SaleMLS ID #103419, Lisa Sell, Coldwell Banker Freedom Group. WCAR MO
- $595,0004 bd4 ba4.3k sqft2390 W Country Club Dr, Sedalia, MO 65301For SaleMLS ID #102300, Rhonda Ahern, Premier Realty Group. WCAR MO
- $350,0005 bd4 ba2.6k sqft1600 Clarendon Rd, Sedalia, MO 65301For SaleMLS ID #103164, Elaina Sonnik, Preferred Properties. WCAR MO
- $510,0004 bd3 ba3.1k sqft19645 Mockingbird Ln, Sedalia, MO 65301For SaleMLS ID #103889, Brian Little, R. Paul Beard Broker. WCAR MO
- $500,0003 bd3 ba3.2k sqft31644 Bluhm Rd, Smithton, MO 65350For SaleMLS ID #104177, BILLIE J BARNES, RE/MAX of Sedalia. WCAR MO
- $669,9005 bd4 ba4.2k sqft2045 Twin Pines Dr, Sedalia, MO 65301For SaleMLS ID #103932, Rhonda Ahern, Premier Realty Group. WCAR MO
- $329,0008 bd6 ba5.1k sqft706 W 5th St, Sedalia, MO 65301For SaleMLS ID #102496, Ashley Wooster, EXP Realty LLC. WCAR MO
- $279,5005 bd3 ba2.7k sqft200 Driftwood Dr, Sedalia, MO 65301For SaleMLS ID #103464, Sara Sawyer, Premier Realty Group. WCAR MO
