Skip main navigation
Sold for $652,500
  • Listed by: Christie's Int. R.E SoCal • Andrew Spitz • 818-453-9119
    Bought with: JohnHart Real Estate
    $652,500

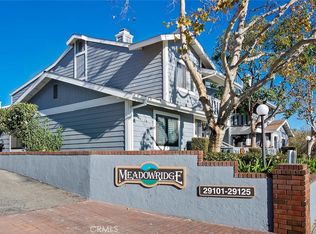
    29121 Thousand Oaks Blvd Unit A, Agoura Hills, CA 91301

    2beds
    1,233sqft
    Condominium
    Built in 1984
    -- sqft lot
    $689,200 Zestimate®
    $529/sqft
    $4,288 Estimated rent

    Home value

    $689,200

    $648,000 - $737,000

    $4,288/mo

    Zestimate® history
    Loading
    Loading...

    Owner options

    List your home for rent

    $4,288/mo

    Rent Zestimate®

    Find your next renter with Zillow Rental Manager. Plus, with online applications, you can quickly screen prospective tenants – for free.

    Learn more

    $4,288/mo

    Rent Zestimate®

    Refinance and save

    $4,752/mo

    Est. payment

    Refinancing to a lower rate could help reduce your monthly payments and save thousands over the life of the loan.

    See today's rates

    $4,752/mo

    Est. payment

    Explore your selling options

    Work with a Zillow partner agent

    Leverage their expertise and Zillow's premium Showcase listings to get your home seen by more buyers.

    Get started

    List with your own agent

    Get your home in front of millions of buyers by listing it on Zillow.

    Learn how to do it

    Sell it yourself

    Take full control of how buyers see your home on Zillow by listing For Sale by Owner (FSBO).

    List your home

    What's special

    Designer fixturesGorgeous wide plank flooringNatural lightMirrored doorRecessed lightingCoffee housesChic lighting
    This lovely reimagined 2 bedroom, 2 bath, single level totally remodeled unit will take your breath away! An abundance of natural light floods this corner showplace that is enhanced by gorgeous wide plank flooring, designer fixtures, recessed lighting, vaulted ceilings, floor moldings, vertical blinds and impeccable attention to detail. The chef’s dream kitchen features quartz counters and backsplash, shaker soft close cabinets and drawers, and topline SS appliances that include a stove, microwave, dishwasher, and water/ice in the door side-by-side refrigerator. Two generously sized bedrooms are on opposite ends of the home separated by a step-down living room with fireplace and sliding doors to the extra-large enclosed private patio. The primary suite features a separate dressing area and a wall of mirrored closet doors, complementing dual vanities, and a 2-person walk-in glass shower with a wall of marble-like tiles and designer flooring. Across the unit, the large 2nd Bedroom features two walk-in closets and the 2nd bathroom with tub-in-shower includes subway tiles, chic lighting and flooring. The direct access two-car private garage with laundry hookups is accessed behind a mirrored door in the dining room that features pendent lighting. The complex contains a pool, separate spa and beautiful grounds. All this within minutes to markets, coffee houses, restaurants, and shopping galore.

    Zillow last checked:

    Listing updated:

    Listed by:

    Andrew Spitz DRE #00924610 818-453-9119,

    Christie's Int. R.E SoCal,

    Fran H. Chavez DRE #01013357 818-517-1411,

    Christie's International Real Estate SoCal

    Bought with:

    Razmik Boghossian, DRE #00954903

    JohnHart Real Estate

    Source: CRMLS,MLS#: SR23155480MLS LogoOriginating MLS: California Regional MLS

    Facts & features

    Interior

    Bedrooms & bathrooms
    • Bedrooms: 2
    • Bathrooms: 2
    • Full bathrooms: 1
    • 3/4 bathrooms: 1
    • Main level bathrooms: 2
    • Main level bedrooms: 2
    Rooms
    • Room types: Bedroom, Entry/Foyer, Kitchen, Living Room, Primary Bedroom, Other, Dining Room
    Primary bedroom
    • Features: Primary Suite
    Bedroom
    • Features: All Bedrooms Down
    Bathroom
    • Features: Stone Counters, Remodeled, Tub Shower, Upgraded, Walk-In Shower
    Kitchen
    • Features: Stone Counters, Updated Kitchen
    Other
    • Features: Walk-In Closet(s)
    Heating
    • Central
    Cooling
    • Central Air
    Appliances
    • Included: Dishwasher, Freezer, Gas Cooktop, Disposal, Gas Oven, Ice Maker, Microwave, Refrigerator, Water To Refrigerator
    • Laundry: Washer Hookup, Gas Dryer Hookup, In Garage
    Features
    • Separate/Formal Dining Room, High Ceilings, Quartz Counters, Recessed Lighting, Sunken Living Room, Unfurnished, All Bedrooms Down, Dressing Area, Primary Suite, Walk-In Closet(s)
    • Flooring: Vinyl
    • Doors: Mirrored Closet Door(s), Sliding Doors
    • Windows: Blinds
    • Has fireplace: Yes
    • Fireplace features: Living Room
    • Common walls with other units/homes: 1 Common Wall,End Unit,No One Below
    Interior area
    • Total interior livable area: 1,233 sqft

    Property

    Parking
    • Total spaces: 2
    • Parking features: Direct Access, Garage, Garage Door Opener, Guest, On Site, Private, Side By Side
    • Attached garage spaces: 2
    Features
    • Levels: One
    • Stories: 1
    • Entry location: 1
    • Patio & porch: Concrete, Patio
    • Exterior features: Lighting
    • Pool features: Community, In Ground, Association
    • Has spa: Yes
    • Spa features: Community, In Ground
    • Fencing: Block,Wrought Iron
    • Has view: Yes
    • View description: Pool
    Lot
    • Size: 2.68 Acres
    • Features: Over 40 Units/Acre, Near Public Transit
    Details
    • Parcel number: 2051006133
    • Zoning: AHR17000*
    • Special conditions: Standard,Trust

    Construction

    Type & style
    • Home type: Condo
    • Architectural style: Cape Cod
    • Property subtype: Condominium
    • Attached to another structure: Yes
    Materials
    • Roof: Shingle
    Condition
    • Updated/Remodeled,Turnkey
    • New construction: No
    • Year built: 1984

    Utilities & green energy

    • Electric: Electricity - On Property
    • Sewer: Public Sewer
    • Water: Public
    • Utilities for property: Electricity Connected, Sewer Connected, Water Connected

    Community & HOA

    Community
    • Features: Curbs, Park, Street Lights, Sidewalks, Pool
    • Security: Carbon Monoxide Detector(s), Smoke Detector(s)
    • Subdivision: Meadow Ridge Condos (819)
    HOA
    • Has HOA: Yes
    • Amenities included: Call for Rules, Pets Not Allowed, Pool, Pet Restrictions, Spa/Hot Tub, Trash, Water
    • Services included: Earthquake Insurance
    • HOA fee: $576 monthly
    • HOA name: Meadowridge
    • HOA phone: 818-225-9191
    Location
    • Region: Agoura Hills

    Financial & listing details

    • Price per square foot: $529/sqft
    • Tax assessed value: $678,860
    • Date on market: 8/24/2023
    • Cumulative days on market: 3 days
    • Listing terms: Cash,Cash to New Loan
    • Road surface type: Paved

    Price history

    DateEventPrice
    9/29/2023Sold$652,500+10.8%$529/sqft
    Source: CRMLS #SR23155480 Report a problem
    8/31/2023Pending sale$589,000$478/sqft
    Source: CRMLS #SR23155480 Report a problem
    8/24/2023Listed for sale$589,000$478/sqft
    Source: CRMLS #SR23155480 Report a problem
    11/10/2022Listing removed--
    Source: Zillow Rental Manager Report a problem
    10/18/2022Price change$3,650-2.7%$3/sqft
    Source: Zillow Rental Manager Report a problem
    10/10/2022Listed for rent$3,750$3/sqft
    Source: Zillow Rental Manager Report a problem

    Public tax history

    YearProperty taxesTax assessment
    2026-- $678,860 +2%
    2025$8,057 +5.9%$665,550 +2%
    2024$7,610 +141%$652,500 +154.7%
    2023$3,157 +3%$256,201 +2%
    2022$3,066 +0.5%$251,178 +2%
    2021$3,052 +1.1%$246,254 +1%
    2020$3,019 $243,730 +2%
    2019$3,019 +4.1%$238,952 +2%
    2018$2,899 $234,268 +2%
    2017$2,899 +2%$229,676 +2%
    2016$2,844 +3.6%$225,174 +1.5%
    2015$2,746 +2.7%$221,792 +2%
    2014$2,674 $217,448 +2.5%
    2012-- $212,223 +2%
    2011-- $208,063 +0.8%
    2010-- $206,509 -0.2%
    2009-- $207,000 +2%
    2008-- $202,942 +2%
    2007-- $198,964 +2%
    2006-- $195,064
    2005-- $195,064 +4%
    2004-- $187,491 +1.9%
    2003-- $184,055 +2%
    2002-- $180,447 +4%
    2000-- $173,442
    Find assessor info on the county website

    Neighborhood: Downtown

    Nearby schools

    GreatSchools rating
    Get a cash offer in 3 minutes
    Find out how much your home could sell for in as little as 3 minutes with a no-obligation cash offer.
    Estimated market value
    $689,200
    Get a cash offer in 3 minutes
    Find out how much your home could sell for in as little as 3 minutes with a no-obligation cash offer.
    Estimated market value
    $689,200