Welcome to 29122 Bettina - Where Entertaining Meets Everyday Comfort! Tucked away on a spacious 1/3-acre lot within the exclusive and coveted gated community of Balcones Creek, this stunning Texas Transitional, 5-bedroom, 4-bath, Boerne home with tranquil greenspace views, is built for those who love to host and make memories. From backyard barbecues to movie nights and game-day gatherings, every space in this home offers a lifestyle built around connection, fun, and effortless entertaining. Step inside to discover the heart of the home, the light and bright gourmet entertainer's kitchen. As functional as it is beautiful, this kitchen boasts premium appliances, abundant storage, a walk-in pantry, expansive sleek natural granite countertops, and a layout that flows effortlessly into the open-concept living and dining areas. With its grand ceilings, hand scraped-hardwood floors, and Texas limestone, gas log fireplace, this entertaining space is perfect for holiday feasts, casual dinners, quiet evenings, and everything in between. Upstairs, a dedicated media room with surround sound and a spacious game room offer the perfect setup for movie marathons, pool tournaments, or teen hangouts-keeping the fun going rain or shine. Step outside to the massive backyard and be wowed by the expansive multi-level, low maintenance, composite deck, designed with multiple seating areas for dining, lounging, or stargazing. Complete with premium outdoor speakers and serene greenspace views, this backyard is your private retreat. Looking for a home that can accommodate short term or long-term guests? This flexible floorplan includes a primary suite, as well as a guest bedroom and full guest bathroom downstairs, providing comfort and privacy for in-laws or visitors and making this spacious home an excellent multi-generational living option. With natural granite countertops in all four bathrooms, thoughtful design throughout, and all the room you need to grow and thrive, this home blends elegance with everyday functionality. Residents of Balcones Creek enjoy exclusive access to a resort-style rec center and swimming pools, plus the added benefit of some of the lowest property taxes in the acclaimed Boerne ISD. All this is located just minutes from shopping, dining, and quick access to I-10 and an easy commute to major employers such as USAA. Why buy a blank, cookie-cutter house and spend years turning it into the home you want it to be rather than living life to the fullest now? But hurry, you won't find another home this well-appointed in Balcones Creek at this price range and it won't last long! This is more than a home - it's a lifestyle.
Sold
Price Unknown
29122 Bettina, Boerne, TX 78006
5beds
3,162sqft
Single Family Residence
Built in 2014
0.3 Acres Lot
$627,800 Zestimate®
$--/sqft
$3,580 Estimated rent
Home value
$627,800
$584,000 - $678,000
$3,580/mo
Zestimate® history
Owner options
List your home for rent
$3,580/mo
Rent Zestimate®
Find your next renter with Zillow Rental Manager. Plus, with online applications, you can quickly screen prospective tenants – for free.
$3,580/mo
Rent Zestimate®
Refinance and save
$225/mo
Est. payment
Refinancing to a lower rate could help reduce your monthly payments and save thousands over the life of the loan.
$225/mo
Est. payment
Explore your selling options
Work with a Zillow partner agent
Leverage their expertise and Zillow's premium Showcase listings to get your home seen by more buyers.
Get startedList with your own agent
Get your home in front of millions of buyers by listing it on Zillow.
Learn how to do itSell it yourself
Take full control of how buyers see your home on Zillow by listing For Sale by Owner (FSBO).
List your homeWhat's special
Premium outdoor speakersHand scraped-hardwood floorsPremium appliancesGrand ceilingsSpacious game roomDedicated media roomAbundant storage
Zillow last checked:
Listing updated:
Listed by:
Homer Patterson TREC #678140 (210) 573-5909,
Keller Williams Heritage
Source: LERA MLS,MLS#: 1859085
Facts & features
Interior
Bedrooms & bathrooms
- Bedrooms: 5
- Bathrooms: 4
- Full bathrooms: 4
Primary bedroom
- Features: Walk-In Closet(s), Ceiling Fan(s), Full Bath
- Area: 272
- Dimensions: 17 x 16
Bedroom 2
- Area: 132
- Dimensions: 12 x 11
Bedroom 3
- Area: 132
- Dimensions: 12 x 11
Bedroom 4
- Area: 132
- Dimensions: 12 x 11
Bedroom 5
- Area: 120
- Dimensions: 12 x 10
Primary bathroom
- Features: Tub/Shower Separate, Double Vanity
- Area: 132
- Dimensions: 12 x 11
Dining room
- Area: 121
- Dimensions: 11 x 11
Kitchen
- Area: 168
- Dimensions: 14 x 12
Living room
- Area: 170
- Dimensions: 17 x 10
Heating
- Central, Natural Gas
Cooling
- Two Central
Appliances
- Included: Built-In Oven, Microwave, Gas Cooktop, Disposal, Dishwasher, Water Softener Owned, Vented Exhaust Fan, Gas Water Heater
- Laundry: Main Level, Washer Hookup, Dryer Connection
Features
- Two Living Area, Separate Dining Room, Two Eating Areas, Kitchen Island, Breakfast Bar, Pantry, Media Room, Utility Room Inside, Secondary Bedroom Down, 1st Floor Lvl/No Steps, High Ceilings, High Speed Internet, Telephone, Walk-In Closet(s), Master Downstairs, Ceiling Fan(s), Chandelier, Solid Counter Tops
- Flooring: Carpet, Ceramic Tile, Wood, Stone
- Windows: Window Coverings
- Has basement: No
- Number of fireplaces: 1
- Fireplace features: One, Living Room, Gas Logs Included, Gas, Stone/Rock/Brick
Interior area
- Total structure area: 3,162
- Total interior livable area: 3,162 sqft
Property
Parking
- Total spaces: 2
- Parking features: Two Car Garage, Attached, Garage Door Opener
- Attached garage spaces: 2
Features
- Levels: Two
- Stories: 2
- Pool features: None, Community
Lot
- Size: 0.3 Acres
- Features: Corner Lot, 1/4 - 1/2 Acre
Details
- Parcel number: 047078090060
Construction
Type & style
- Home type: SingleFamily
- Architectural style: Texas Hill Country
- Property subtype: Single Family Residence
Materials
- Brick, 4 Sides Masonry, Stone, Fiber Cement
- Foundation: Slab
- Roof: Composition
Condition
- Pre-Owned
- New construction: No
- Year built: 2014
Details
- Builder name: M/I Homes
Utilities & green energy
- Sewer: Sewer System
- Water: Water System
- Utilities for property: Cable Available, City Garbage service
Community & HOA
Community
- Features: Clubhouse, Playground, Jogging Trails
- Security: Security System Owned, Controlled Access
- Subdivision: Balcones Creek
HOA
- Has HOA: Yes
- HOA fee: $225 quarterly
- HOA name: BALCONES CREEK RESIDENTIAL COMMUNITY
Location
- Region: Boerne
Financial & listing details
- Tax assessed value: $675,000
- Annual tax amount: $11,699
- Date on market: 4/17/2025
- Cumulative days on market: 7 days
- Listing terms: Conventional,FHA,VA Loan,Cash
Price history
| Date | Event | Price |
|---|---|---|
| 5/14/2025 | Sold | -- |
Source:  LERA MLS #1859085 Report a problem LERA MLS #1859085 Report a problem | ||
| 4/24/2025 | Pending sale | $639,000$202/sqft |
Source: LERA MLS #1859085 Report a problem | ||
| 4/20/2025 | Contingent | $639,000$202/sqft |
Source: LERA MLS #1859085 Report a problem | ||
| 4/17/2025 | Listed for sale | $639,000+30.7%$202/sqft |
Source: LERA MLS #1859085 Report a problem | ||
| 4/9/2021 | Sold | -- |
Source: LERA MLS #1512663 Report a problem | ||
| 3/18/2021 | Pending sale | $489,000$155/sqft |
Source: LERA MLS #1512663 Report a problem | ||
| 3/8/2021 | Contingent | $489,000$155/sqft |
Source: LERA MLS #1512663 Report a problem | ||
| 3/6/2021 | Listed for sale | $489,000$155/sqft |
Source: LERA MLS #1512663 Report a problem | ||
| 3/20/2015 | Sold | -- |
Source: LERA MLS #1100081 Report a problem | ||
Public tax history
| Year | Property taxes | Tax assessment |
|---|---|---|
| 2025 | $4,675 +4.5% | $675,000 +3.4% |
| 2024 | $4,473 -1.3% | $653,080 +3.4% |
| 2023 | $4,530 +7.1% | $631,653 +10% |
| 2022 | $4,231 +17.6% | $574,230 +17.1% |
| 2021 | $3,597 | $490,330 +9.1% |
| 2020 | $3,597 -56.1% | $449,240 +10% |
| 2019 | $8,198 | $408,400 -1.8% |
| 2018 | $8,198 +1.2% | $415,800 -1.5% |
| 2017 | $8,102 -4% | $422,000 +2.3% |
| 2016 | $8,443 | $412,320 +111.5% |
| 2015 | -- | $194,920 +1849.2% |
| 2014 | -- | $10,000 |
Find assessor info on the county website
Neighborhood: 78006
Nearby homes
- $565,9005 bd4 ba3k sqft29118 Bettina, Boerne, TX 78006Off Market
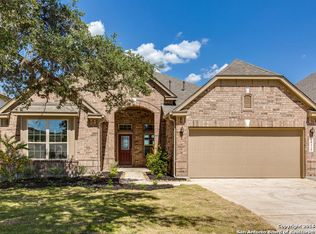
- $497,7003 bd2 ba2.6k sqft9838 Catell, Boerne, TX 78006Off Market

- $--5 bd4 ba3.1k sqft29114 Bettina, Boerne, TX 78006Sold

- $540,4005 bd3 ba2.9k sqft9834 Catell, Boerne, TX 78006Off Market
- $450,7003 bd2 ba1.8k sqft9847 Catell, Boerne, TX 78006Off Market
- $431,6004 bd2 ba2k sqft9843 Catell, Boerne, TX 78006Off Market
- $535,9003 bd2 ba2.7k sqft9851 Catell, Boerne, TX 78006Off Market
- $--4 bd3 ba2.1k sqft29123 Bettina, Boerne, TX 78006Sold
Nearby schools
GreatSchools rating
- 9/10Kendall Elementary SchoolGrades: PK-5Distance: 2.5 mi
- 9/10Boerne Middle SouthGrades: 6-8Distance: 2.3 mi
- 8/10Boerne - Samuel V Champion High SchoolGrades: 9-12Distance: 4 mi
Schools provided by the listing agent
- Elementary: Kendall Elementary
- Middle: Boerne Middle S
- High: Champion
- District: Boerne
Source: LERA MLS. This data may not be complete. We recommend contacting the local school district to confirm school assignments for this home.
Get a cash offer in 3 minutes
Find out how much your home could sell for in as little as 3 minutes with a no-obligation cash offer.
Estimated market value
$627,800
Get a cash offer in 3 minutes
Find out how much your home could sell for in as little as 3 minutes with a no-obligation cash offer.
Estimated market value
$627,800
- Texas
- Bexar County
- Boerne
- 78006
- 29122 Bettina
Nearby cities
Nearby zip codes
Other Boerne Topics
