Skip main navigation
Sold for $795,000
  • Listed by: Compass • Mary Basore • Contact: 818-470-1089
    Bought with: eXp Realty of California Inc.
    $795,000

    29123 Gladiolus Dr, Santa Clarita, CA 91387

    3beds
    1,572sqft
    Single Family Residence
    Built in 1969
    6,958 Square Feet Lot
    $-- Zestimate®
    $506/sqft
    $3,943 Estimated rent

    Home value

    Not available

    Estimated sales range

    Not available

    $3,943/mo

    Zestimate® history
    Loading
    Loading...

    Owner options

    List your home for rent

    $3,943/mo

    Rent Zestimate®

    Find your next renter with Zillow Rental Manager. Plus, with online applications, you can quickly screen prospective tenants – for free.

    Learn more

    $3,943/mo

    Rent Zestimate®

    Refinance and save

    $5,028/mo

    Est. payment

    Refinancing to a lower rate could help reduce your monthly payments and save thousands over the life of the loan.

    See today's rates

    $5,028/mo

    Est. payment

    Explore your selling options

    Work with a Zillow partner agent

    Leverage their expertise and Zillow's premium Showcase listings to get your home seen by more buyers.

    Get started

    List with your own agent

    Get your home in front of millions of buyers by listing it on Zillow.

    Learn how to do it

    Sell it yourself

    Take full control of how buyers see your home on Zillow by listing For Sale by Owner (FSBO).

    List your home

    What's special

    Two-way gas fireplaceCustom cabinetryExpansive master suiteNatural lightChic backsplashNewer roofHigh-beamed ceilings
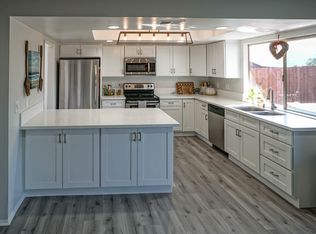
    Welcome to 29123 Gladiolus Dr! This immaculate single-story gem is nestled in the highly sought-after Pinetree neighborhood. Boasting 3 bedrooms, 2 bathrooms, and 1,572 sq. ft. of beautifully maintained and updated living space, this home is the epitome of comfort and style. It even features a bonus room (unpermitted but highly functional approx 400 additional sq ft)—perfect as a game room, sunroom, or any space your imagination desires. Step through the elegant double doors into a spacious living room adorned with high-beamed ceilings and natural light streaming through two stunning skylights. A two-way gas fireplace seamlessly connects the living and family rooms, offering cozy elegance for gatherings or relaxing evenings. The kitchen is a chef's dream, featuring custom cabinetry, stylish butcher block countertops, and a chic backsplash. Three two-tiered lazy Susans provide ample storage, while the large peninsula and center island, equipped with electrical outlets, make hosting family and friends a breeze. Down the hall, you'll find two generously sized bedrooms and an upgraded bathroom. The expansive master suite boasts two wardrobe closets, a spacious bathroom with a separate vanity area awaiting your personal touch, and serene comfort. Enjoy the new high-quality, pet-friendly, scratch and water -resistant laminate flooring in the main living areas and plush new carpet in the bedrooms. Recessed lighting with dimmers, ceiling fans in every room, and fresh interior/exterior paint elevate the home's ambiance. With a newer roof and upgraded exterior lighting, every detail has been thoughtfully addressed. Ideally located near top-rated schools like Pinetree Community Elementary and Canyon High, as well as the new Sand Canyon Village, this turnkey retreat is a perfect choice. With its stunning details and enviable location, 29123 Gladiolus Dr is ready to welcome you home!

    Zillow last checked:

    Listing updated:

    Listed by:

    Mary Basore DRE #00987003 818-470-1089,

    Compass

    Bought with:

    Julia Santana, DRE #02051029

    eXp Realty of California Inc.

    Source: CRMLS,MLS#: SR25014791MLS LogoOriginating MLS: California Regional MLS

    Facts & features

    Interior

    Bedrooms & bathrooms
    • Bedrooms: 3
    • Bathrooms: 2
    • Full bathrooms: 2
    • Main level bathrooms: 1
    • Main level bedrooms: 1
    Rooms
    • Room types: Bedroom
    Bedroom
    • Features: All Bedrooms Down
    Kitchen
    • Features: Kitchen Island, Kitchen/Family Room Combo, Remodeled, Updated Kitchen
    Heating
    • Central, Fireplace(s), Natural Gas
    Cooling
    • Central Air, Whole House Fan, Attic Fan
    Appliances
    • Included: Gas Oven, Gas Range, Microwave, Refrigerator, Water To Refrigerator
    • Laundry: In Garage
    Features
    • Breakfast Bar, Block Walls, Ceiling Fan(s), Cathedral Ceiling(s), All Bedrooms Down
    • Has fireplace: Yes
    • Fireplace features: Wood Burning
    • Common walls with other units/homes: No Common Walls
    Interior area
    • Total interior livable area: 1,572 sqft

    Property

    Parking
    • Total spaces: 2
    • Parking features: Garage
    • Attached garage spaces: 2
    Accessibility
    • Accessibility features: None
    Features
    • Levels: One
    • Stories: 1
    • Entry location: 1
    • Pool features: None
    • Fencing: Block
    • Has view: Yes
    • View description: Mountain(s), Neighborhood
    Lot
    • Size: 6,958 Square Feet
    • Features: 0-1 Unit/Acre
    Details
    • Parcel number: 2837013035
    • Zoning: SCUR2
    • Special conditions: Standard

    Construction

    Type & style
    • Home type: SingleFamily
    • Property subtype: Single Family Residence
    Materials
    • Roof: Shingle
    Condition
    • Turnkey
    • New construction: No
    • Year built: 1969

    Utilities & green energy

    • Sewer: Public Sewer
    • Water: Public

    Community & HOA

    Community
    • Features: Biking, Hiking
    • Subdivision: Pinetree (Ptre)
    Location
    • Region: Santa Clarita

    Financial & listing details

    • Price per square foot: $506/sqft
    • Tax assessed value: $810,900
    • Date on market: 1/28/2025
    • Cumulative days on market: 8 days
    • Listing terms: Cash,Cash to Existing Loan,Cash to New Loan,Conventional,Cal Vet Loan,1031 Exchange,FHA
    • Inclusions: refrigerator

    Price history

    DateEventPrice
    3/11/2025Sold$795,000$506/sqft
    Source: CRMLS #SR25014791 Report a problem
    3/7/2025Pending sale$795,000$506/sqft
    Source: CRMLS #SR25014791 Report a problem
    2/6/2025Contingent$795,000$506/sqft
    Source: CRMLS #SR25014791 Report a problem
    1/28/2025Listed for sale$795,000+231.3%$506/sqft
    Source: CRMLS #SR25014791 Report a problem
    2/23/2001Sold$240,000+37.1%$153/sqft
    Source: Public Record Report a problem
    11/8/1996Sold$175,000$111/sqft
    Source: Public Record Report a problem

    Public tax history

    YearProperty taxesTax assessment
    2026-- $810,900 +145.2%
    2025$10,535 +121.1%$330,717 +2%
    2024$4,764 +3.2%$324,234 +2%
    2023$4,616 +1.8%$317,878 +2%
    2022$4,536 +1.8%$311,646 +2%
    2021$4,454 +1.1%$305,536 +1%
    2020$4,406 $302,404 +2%
    2019$4,406 +6.6%$296,475 +2%
    2018$4,133 $290,663 -6.7%
    2017$4,133 -4.8%$311,586 +2%
    2016$4,339 +3.8%$305,478 +1.5%
    2015$4,180 -0.6%$300,890 +2%
    2014$4,205 $294,997 +2.5%
    2012-- $287,908 +2%
    2011-- $282,264 +0.8%
    2010-- $280,156 -0.2%
    2009-- $280,823 +2%
    2008-- $275,318 +2%
    2007-- $269,921 +2%
    2006-- $264,629
    2005-- $264,629 +4%
    2004-- $254,356 +1.9%
    2003-- $249,695 +2%
    2002-- $244,800 +29.7%
    2000-- $188,700
    Find assessor info on the county website

    Neighborhood: Canyon Country

    Nearby schools

    GreatSchools rating
    Get pre-qualified for a loan
    At Zillow Home Loans, we can pre-qualify you in as little as 5 minutes with no impact to your credit score.

    An equal housing lender. NMLS #10287.