Skip main navigation
Off market
  • $607,000

    29123 Navigator Way, Menifee, CA 92585

    4beds
    2,407sqft
    SingleFamily
    Built in 2005
    6,534 Square Feet Lot
    $607,000 Zestimate®
    $252/sqft
    $3,415 Estimated rent

    Home value

    $607,000

    $577,000 - $637,000

    $3,415/mo

    Zestimate® history
    Loading
    Loading...

    Owner options

    List your home for rent

    $3,415/mo

    Rent Zestimate®

    Find your next renter with Zillow Rental Manager. Plus, with online applications, you can quickly screen prospective tenants – for free.

    Learn more

    $3,415/mo

    Rent Zestimate®

    Refinance and save

    $3,964/mo

    Est. payment

    Refinancing to a lower rate could help reduce your monthly payments and save thousands over the life of the loan.

    See today's rates

    $3,964/mo

    Est. payment

    Explore your selling options

    Work with a Zillow partner agent

    Leverage their expertise and Zillow's premium Showcase listings to get your home seen by more buyers.

    Get started

    List with your own agent

    Get your home in front of millions of buyers by listing it on Zillow.

    Learn how to do it

    Sell it yourself

    Take full control of how buyers see your home on Zillow by listing For Sale by Owner (FSBO).

    List your home

    What's special

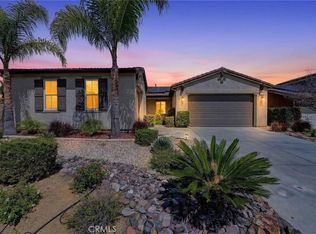
    Amazing 4 Bed 2.5 Bath two story home located on a beautifully landscaped corner lot in the Heritage Lakes community of Menifee featuring a luscious green well groomed lawn and great HOA amenities such as an in ground pool, clubhouse, splash park, playground and many trails with a 25 acre lake found in the middle of the community. Built in 2005, this private home has a formal living room and dining room area and the family room has a decorative gas fireplace and opens up into the large eat in kitchen that contains stainless steel appliances, granite counters, a double oven, built in gas range, a center island with breakfast counter, built in cabinetry, and recessed lighting throughout. Also found downstairs is a laundry room with cabinets for storage and utility sink, a half bathroom, and access to the 3 car tandem garage and rear of home via the kitchen. All of the bedrooms are found upstairs where additional built in cabinets and wall desk are found along the hall. The hall bathroom has an updated vanity mirror with double sinks, a privacy door and a shower in tub. The master bedroom is spacious with multiple windows and the master bathroom includes a double sinks, jetted soaking tub, tiled walk in shower, and a huge walk in closet. The other bedrooms upstairs each have their own closet space and are decent in size. The backyard is a blank canvas and has ample space for a private in ground pool or spa. Conveniently located near major highways, dining, and entertainment.

    This property is not currently displayed as for sale or rent on Zillow. This may be different from what's on other websites or public sources.

    Facts & features

    Interior

    Bedrooms & bathrooms
    • Bedrooms: 4
    • Bathrooms: 3
    • Full bathrooms: 2
    • 1/2 bathrooms: 1
    Heating
    • Forced air, Gas
    Cooling
    • Central
    Appliances
    • Included: Garbage disposal, Microwave
    • Laundry: Individual Room, Inside, Area, Gas Dryer Hookup, Washer Hookup
    Features
    • Recessed Lighting, Unfurnished, Built-Ins, High Ceilings (9 Feet+), Granite Counters
    • Flooring: Tile, Carpet, Hardwood
    • Windows: Blinds
    • Common walls with other units/homes: No Common Walls
    Interior area
    • Total interior livable area: 2,407 sqft

    Property

    Parking
    • Total spaces: 4
    • Parking features: Garage - Attached
    Features
    • Levels: Two
    • Fencing: Wood, Average Condition, Brick
    • Has view: Yes
    • View description: Mountain
    Lot
    • Size: 6,534 Square Feet
    • Features: Back Yard, Front Yard, Lot Shape-Rectangular, Corner Lot, Landscaped, Yard, Corners Established, Up Slope from Street
    Details
    • Parcel number: 333361009
    • Special conditions: Standard

    Construction

    Type & style
    • Home type: SingleFamily
    • Architectural style: Traditional
    Materials
    • Roof: Tile
    Condition
    • Year built: 2005

    Utilities & green energy

    • Electric: Standard, Electricity - On Property
    • Sewer: Public Sewer
    • Water: Public
    • Utilities for property: Water Connected, Sewer Available, Sewer Connected, Water Available, Electricity Connected, Electricity Available

    Community & HOA

    HOA
    • Has HOA: Yes
    • Amenities included: Club House, Playground
    • HOA fee: $85 monthly
    Location
    • Region: Menifee

    Financial & listing details

    • Price per square foot: $252/sqft
    • Road surface type: Paved, Maintained

    Price history

    DateEventPrice
    1/23/2019Sold$369,900$154/sqft
    Source: Agent Provided Report a problem
    12/22/2018Pending sale$369,900$154/sqft
    Source: RE/MAX Empire Properties #TR18255867 Report a problem
    12/18/2018Price change$369,900-3.5%$154/sqft
    Source: RE/MAX Empire Properties #TR18255867 Report a problem
    11/30/2018Listed for sale$383,500+23.7%$159/sqft
    Source: RE/MAX Empire Properties #TR18255867 Report a problem
    2/24/2015Sold$310,000+0%$129/sqft
    Source: Agent Provided Report a problem
    12/10/2014Price change$309,990-1.6%$129/sqft
    Source: Century 21 The Oie Group #CV14246637 Report a problem
    11/22/2014Price change$315,000+12.7%$131/sqft
    Source: Century 21 The Oie Group #CV14246637 Report a problem
    8/21/2014Pending sale$279,500$116/sqft
    Source: TLC Realty of Socal, Inc. #SW14017664 Report a problem
    8/15/2014Price change$279,500+1.5%$116/sqft
    Source: Jennifer Mesa #302742043 Report a problem
    6/11/2014Pending sale$275,500$114/sqft
    Source: TLC Realty of Socal, Inc. #SW14017664 Report a problem
    6/8/2014Price change$275,500-12.5%$114/sqft
    Source: TLC Realty of Socal, Inc. #SW14017664 Report a problem
    1/28/2014Listed for sale$315,000$131/sqft
    Source: TLC Realty of Socal, Inc. #SW14017664 Report a problem

    Public tax history

    Tax history is unavailable.

    Neighborhood: 92585

    Nearby schools

    GreatSchools rating
    Schools provided by the listing agent
    • Elementary: Freedom Crest
    • Middle: Hans Christensen
    • High: Heritage
    • District: Menifee Union

    Source: The MLS. This data may not be complete. We recommend contacting the local school district to confirm school assignments for this home.

    Get a cash offer in 3 minutes
    Find out how much your home could sell for in as little as 3 minutes with a no-obligation cash offer.
    Estimated market value
    $607,000
    Get a cash offer in 3 minutes
    Find out how much your home could sell for in as little as 3 minutes with a no-obligation cash offer.
    Estimated market value
    $607,000