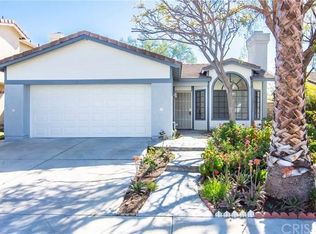
Welcome to this charming 3-bedroom, 2-bath home nestled in the desirable Live Oak community of Castaic. Situated on a quiet cul-de-sac with no rear neighbors, this property offers privacy, comfort, and beautiful mountain views.
A custom glass-accent front door welcomes you into a bright and spacious living room featuring vaulted ceilings, abundant natural light, wood blinds, and a cozy brick fireplace with mantel. Wood-look laminate flooring flows throughout the living room, dining area, and kitchen, creating a warm and cohesive feel. The open-concept layout seamlessly connects the living spaces, making it ideal for both everyday living and entertaining.
The beautifully updated kitchen boasts quartz countertops, a breakfast bar, stainless steel appliances, farmhouse sink, striking herringbone tile backsplash, garden window, and stylish cabinetry accented with gold hardware.
The primary suite is conveniently located on the main level and features vaulted ceilings, a custom wood accent wall, ceiling fan, and sliding glass door leading to the backyard. The updated ensuite bath includes wood-look tile flooring, a modern vanity, updated lighting, and decorative mirror. Two additional generously sized bedrooms—one upstairs and one downstairs—provide flexibility for family, guests, or workspace needs. Upstairs, a versatile loft area is perfect for a home office, study nook, or play space. Outside, the expansive backyard offers plenty of room to relax and entertain with grassy play areas, covered patios, built-in BBQ space, a wooden playset, and peaceful mountain views. Additional highlights include a garage workspace conversion, Plumbing Re-piping, Updated HVAC system, Newer Water Heater, newer side gate, and fresh exterior paint. Enjoy easy freeway access and a prime location within walking distance of the elementary school and Hasley Canyon Park. Nearby amenities include scenic hiking and biking trails, community parks, Castaic Lake recreation, shopping, dining, and highly rated schools. With no HOA and no Mello-Roos, this home delivers exceptional value in one of Castaic's most sought-after neighborhoods.
For sale
Listed by: Equity Union • Teri Gaskill-Vogelsang • Contact: 661-964-1249
$729,000
29124 Diablo Pl, Castaic, CA 91384
3beds
1,284sqft
Single Family Residence
Built in 1986
5,554 Square Feet Lot
$727,300 Zestimate®
$568/sqft
$-- HOA
What's special
- 12 days |
- 920 |
- 91 |
Likely to sell faster than
Zillow last checked:
Listing updated:
Listed by:
Teri Gaskill-Vogelsang DRE #00920310 661-645-8410,
Equity Union
Source: CRMLS,MLS#: SR26137101
Originating MLS: California Regional MLS
Loading...
Facts & features
Interior
Bedrooms & bathrooms
- Bedrooms: 3
- Bathrooms: 2
- Full bathrooms: 2
- Main level bathrooms: 2
- Main level bedrooms: 2
Rooms
- Room types: Bedroom, Kitchen, Living Room, Primary Bedroom, Dining Room
Primary bedroom
- Features: Main Level Primary
Bedroom
- Features: Bedroom on Main Level
Bathroom
- Features: Tub Shower
Kitchen
- Features: Kitchen/Family Room Combo, Quartz Counters
Heating
- Central
Cooling
- Central Air
Appliances
- Included: Dishwasher, Disposal, Gas Range, Microwave, Water Heater
- Laundry: In Garage
Features
- Breakfast Bar, Block Walls, Ceiling Fan(s), Separate/Formal Dining Room, High Ceilings, Open Floorplan, Quartz Counters, Bedroom on Main Level, Main Level Primary
- Flooring: Carpet, Laminate, Tile
- Has fireplace: Yes
- Fireplace features: Living Room
- Common walls with other units/homes: No Common Walls
Interior area
- Total interior livable area: 1,284 sqft
Video & virtual tour
Property
Parking
- Total spaces: 2
- Parking features: Driveway
- Attached garage spaces: 2
Features
- Levels: One
- Stories: 1
- Entry location: Front
- Patio & porch: Covered
- Pool features: None
- Spa features: None
- Fencing: Block,Vinyl
- Has view: Yes
- View description: Mountain(s)
Lot
- Size: 5,554 Square Feet
- Features: Cul-De-Sac, Front Yard
Details
- Parcel number: 2866022008
- Special conditions: Standard
Construction
Type & style
- Home type: SingleFamily
- Property subtype: Single Family Residence
Condition
- Turnkey
- New construction: No
- Year built: 1986
Utilities & green energy
- Sewer: Public Sewer
- Water: Public
- Utilities for property: Sewer Connected
Community & HOA
Community
- Features: Curbs, Street Lights, Suburban, Sidewalks
- Security: Carbon Monoxide Detector(s), Smoke Detector(s)
- Subdivision: Sagewood (Sgwd)
Location
- Region: Castaic
Financial & listing details
- Price per square foot: $568/sqft
- Tax assessed value: $444,673
- Annual tax amount: $6,351
- Date on market: 6/25/2026
- Cumulative days on market: 12 days
- Listing terms: Cash,Cash to New Loan,Conventional,FHA,Fannie Mae,VA Loan
Estimated market value
$727,300
$691,000 - $764,000
$3,373/mo
Price history
| Date | Event | Price |
|---|---|---|
| 6/25/2026 | Listed for sale | $729,000+97%$568/sqft |
Source: | ||
| 4/10/2015 | Sold | $370,000+2.9%$288/sqft |
Source: Public Record Report a problem | ||
| 3/5/2015 | Pending sale | $359,500$280/sqft |
Source: Index Real Estate Investments Inc. #SR15035327 Report a problem | ||
| 2/20/2015 | Listed for sale | $359,500+31.2%$280/sqft |
Source: Index Real Estate Investments Inc. #SR15035327 Report a problem | ||
| 11/22/2002 | Sold | $274,000$213/sqft |
Source: Public Record Report a problem | ||
Public tax history
| Year | Property taxes | Tax assessment |
|---|---|---|
| 2025 | $6,351 +4.6% | $444,673 +2% |
| 2024 | $6,071 +5.5% | $435,955 +2% |
| 2023 | $5,753 +1.8% | $427,408 +2% |
| 2022 | $5,653 +1.9% | $419,028 +2% |
| 2021 | $5,545 +1.1% | $410,813 +1% |
| 2020 | $5,483 | $406,602 +2% |
| 2019 | $5,483 -2.1% | $398,630 +2% |
| 2018 | $5,602 | $390,815 +2% |
| 2017 | $5,602 +4.1% | $383,153 +2% |
| 2016 | $5,382 +4.7% | $375,641 +13.8% |
| 2015 | $5,140 +11.3% | $330,183 +2% |
| 2014 | $4,616 | $323,716 +12.8% |
| 2012 | -- | $287,000 -7.3% |
| 2011 | -- | $309,743 +0.8% |
| 2010 | -- | $307,429 -0.2% |
| 2009 | -- | $308,161 +2% |
| 2008 | -- | $302,119 +2% |
| 2007 | -- | $296,196 +2% |
| 2006 | -- | $290,389 |
| 2005 | -- | $290,389 +4% |
| 2004 | -- | $279,115 +1.9% |
| 2003 | -- | $274,000 +27.8% |
| 2002 | -- | $214,400 +12.3% |
| 2000 | -- | $191,000 |
Find assessor info on the county website
Monthly payment
Est. payment$--/mo
Payment breakdown
Explore the cost of this home by adjusting the details. Changes won't be saved.All calculations are estimates and provided by Zillow, Inc. for informational purposes only. Actual amounts may vary.
HOA fees may include property taxes on listings classified as Co-Ops. Contact the listing agent and/or owner for fee details.
Mortgage interest rates are dependent on a number of factors, including credit score, down payment, and repayment length. Interest rate data provided by Zillow Group Marketplace, Inc. as of 1/1/1970 from various mortgage lenders with which we have lead or other similar arrangements; the Estimated Payment is an average of those rates.
See how much you could borrow to make a competitive offer.
Climate risks
Neighborhood: 91384
Nearby schools
GreatSchools rating
- 7/10Live Oak Elementary SchoolGrades: K-6Distance: 0.2 mi
- 7/10Castaic Middle SchoolGrades: 7-8Distance: 2 mi
- 10/10Valencia High SchoolGrades: 9-12Distance: 3.2 mi
A local agent can set up tours, give advice and negotiate with sellers.
Local buyer's agents are ready to help
- California
- Los Angeles County
- Castaic
- 91384
- 29124 Diablo Pl